Welcome home to this stunning residence in a premier Reading neighborhood. This beautifully maintained Colonial at 37 Fairchild Dr offers the space, layout & setting buyers are looking for. A spacious family room with vaulted ceilings & skylights fill the home with natural light & opens seamlessly to a large eat-in kitchen w/ Thermador/SubZero appliances & an exposed beam. The primary suite offers a comfortable retreat, while the finished lower level expands the living space with a small kitchen area, additional bedroom, full bath & endless possibilities for guests, extended living, or work-from-home flexibility.The outdoor space is thoughtfully designed with a composite deck, paver patio with pergola, arbor gate & a private yard framed by mature hedges. Updates include a 2009 addition w/ renovated kitchen, baths (2013), roof (2017), furnace (2016), Andersen windows (2021), garage door (2021), water heater (2023), epoxy garage floor (2023), patio (2022), heated kitchen tile floor.
Sold for $1,500,000
Street View
$1,500,000
37 Fairchild Dr, Reading, MA 01867
4beds
3,672sqft
Single Family Residence
Built in 1990
0.46 Acres Lot
$1,511,700 Zestimate®
$408/sqft
$6,211 Estimated rent
Home value
$1,511,700
$1.41M - $1.62M
$6,211/mo
Zestimate® history
Owner options
List your home for rent
$6,211/mo
Rent Zestimate®
Find your next renter with Zillow Rental Manager. Plus, with online applications, you can quickly screen prospective tenants – for free.
$6,211/mo
Rent Zestimate®
Refinance and save
$9,844/mo
Est. payment
Refinancing to a lower rate could help reduce your monthly payments and save thousands over the life of the loan.
$9,844/mo
Est. payment
Explore your selling options
Work with a Zillow partner agent
Leverage their expertise and Zillow's premium Showcase listings to get your home seen by more buyers.
Get startedList with your own agent
Get your home in front of millions of buyers by listing it on Zillow.
Learn how to do itSell it yourself
Take full control of how buyers see your home on Zillow by listing For Sale by Owner (FSBO).
List your homeWhat's special
Composite deckEpoxy garage floorPaver patio with pergolaExposed beamArbor gateAndersen windowsHeated kitchen tile floor
Zillow last checked:
Listing updated:
Listed by:
Reserve Team 781-342-0052,
Reference Real Estate 781-342-0052,
Seth Williams 617-680-9322
Bought with:
Team Ladner
RE/MAX Harmony
Source: MLS PIN,MLS#: 73491758
Facts & features
Interior
Bedrooms & bathrooms
- Bedrooms: 4
- Bathrooms: 4
- Full bathrooms: 3
- 1/2 bathrooms: 1
Primary bedroom
- Features: Bathroom - Full, Closet - Linen, Closet, Flooring - Hardwood, Window(s) - Bay/Bow/Box, Lighting - Overhead
- Level: Second
- Area: 284.12
- Dimensions: 13.58 x 20.92
Bedroom 2
- Features: Closet, Flooring - Hardwood, Window(s) - Bay/Bow/Box, Attic Access
- Level: Second
- Area: 193.11
- Dimensions: 13.17 x 14.67
Bedroom 3
- Features: Closet, Flooring - Hardwood, Window(s) - Bay/Bow/Box, Lighting - Overhead
- Level: Second
- Area: 190.67
- Dimensions: 13 x 14.67
Bedroom 4
- Features: Closet, Flooring - Hardwood, Window(s) - Bay/Bow/Box, Lighting - Overhead
- Level: Second
- Area: 174.69
- Dimensions: 16.25 x 10.75
Bathroom 1
- Features: Bathroom - Half, Dryer Hookup - Electric, Washer Hookup
- Level: First
- Area: 46.04
- Dimensions: 5.42 x 8.5
Bathroom 2
- Features: Bathroom - Full, Bathroom - Tiled With Shower Stall, Closet - Linen, Closet/Cabinets - Custom Built, Flooring - Stone/Ceramic Tile, Countertops - Stone/Granite/Solid
- Level: Second
- Area: 73.71
- Dimensions: 7.25 x 10.17
Bathroom 3
- Features: Bathroom - Full, Bathroom - Tiled With Tub & Shower, Flooring - Stone/Ceramic Tile, Countertops - Stone/Granite/Solid
- Level: Third
- Area: 64.38
- Dimensions: 7.5 x 8.58
Dining room
- Features: Closet/Cabinets - Custom Built, Flooring - Hardwood, Window(s) - Bay/Bow/Box, Chair Rail
- Level: First
- Area: 256.67
- Dimensions: 17.5 x 14.67
Family room
- Features: Ceiling Fan(s), Flooring - Hardwood, Window(s) - Bay/Bow/Box, Open Floorplan, Lighting - Overhead, Archway, Half Vaulted Ceiling(s)
- Level: First
- Area: 362.65
- Dimensions: 14.08 x 25.75
Kitchen
- Features: Skylight, Flooring - Hardwood, Flooring - Stone/Ceramic Tile, Window(s) - Bay/Bow/Box, Dining Area, Countertops - Stone/Granite/Solid, Kitchen Island, Open Floorplan, Recessed Lighting, Stainless Steel Appliances, Lighting - Pendant, Archway
- Level: First
- Area: 214.38
- Dimensions: 17.5 x 12.25
Living room
- Features: Flooring - Hardwood, Window(s) - Bay/Bow/Box
- Level: First
- Area: 206.06
- Dimensions: 15.75 x 13.08
Heating
- Baseboard, Oil
Cooling
- Central Air
Appliances
- Included: Water Heater, Oven, Dishwasher, Disposal, Range, Refrigerator, Washer, Dryer
- Laundry: Bathroom - Half, Flooring - Stone/Ceramic Tile, Electric Dryer Hookup, Washer Hookup, Lighting - Overhead, First Floor
Features
- Closet, Recessed Lighting, Bathroom - With Shower Stall, Bathroom - Full, Storage, Lighting - Pendant, Bonus Room, Bathroom, Bedroom, Kitchen, Internet Available - Broadband
- Flooring: Tile, Carpet, Hardwood, Flooring - Wall to Wall Carpet, Flooring - Stone/Ceramic Tile, Concrete
- Doors: Insulated Doors
- Windows: Insulated Windows
- Basement: Full,Partially Finished
- Number of fireplaces: 1
- Fireplace features: Family Room
Interior area
- Total structure area: 3,672
- Total interior livable area: 3,672 sqft
- Finished area above ground: 2,760
- Finished area below ground: 912
Property
Parking
- Total spaces: 6
- Parking features: Attached, Paved Drive, Off Street, Paved
- Attached garage spaces: 2
- Uncovered spaces: 4
Accessibility
- Accessibility features: No
Features
- Patio & porch: Patio
- Exterior features: Patio, Garden
Lot
- Size: 0.46 Acres
Details
- Parcel number: M:045.000000014.0,737349
- Zoning: S20
Construction
Type & style
- Home type: SingleFamily
- Architectural style: Colonial
- Property subtype: Single Family Residence
Materials
- Frame
- Foundation: Concrete Perimeter
- Roof: Shingle
Condition
- Year built: 1990
Utilities & green energy
- Electric: 200+ Amp Service
- Sewer: Public Sewer
- Water: Public
- Utilities for property: for Electric Range, for Electric Dryer, Washer Hookup
Green energy
- Energy efficient items: Thermostat
Community & HOA
Community
- Features: Public Transportation, Shopping, Park, Walk/Jog Trails, Laundromat, Bike Path, Highway Access, House of Worship, Public School
- Security: Security System
HOA
- Has HOA: No
Location
- Region: Reading
Financial & listing details
- Price per square foot: $408/sqft
- Tax assessed value: $1,332,400
- Annual tax amount: $15,176
- Date on market: 5/14/2026
- Exclusions: See Inclusion/Exclusion List.
- Road surface type: Paved
Price history
| Date | Event | Price |
|---|---|---|
| 5/28/2026 | Sold | $1,500,000$408/sqft |
Source: MLS PIN #73491758 Report a problem | ||
| 4/4/2026 | Contingent | $1,500,000$408/sqft |
Source: MLS PIN #73491758 Report a problem | ||
| 3/25/2026 | Listed for sale | $1,500,000+326.1%$408/sqft |
Source: MLS PIN #73491758 Report a problem | ||
| 3/31/1995 | Sold | $352,000+23.5%$96/sqft |
Source: Public Record Report a problem | ||
| 7/31/1991 | Sold | $285,000$78/sqft |
Source: Public Record Report a problem | ||
Public tax history
| Year | Property taxes | Tax assessment |
|---|---|---|
| 2025 | $15,176 -0.4% | $1,332,400 +2.5% |
| 2024 | $15,240 +7.1% | $1,300,300 +15.1% |
| 2023 | $14,224 +0.1% | $1,129,800 +6% |
| 2022 | $14,208 +8.9% | $1,065,900 +12.8% |
| 2021 | $13,049 +1.7% | $944,900 +2.8% |
| 2020 | $12,826 +1.8% | $919,400 +3.9% |
| 2019 | $12,598 +3.6% | $885,300 +1% |
| 2018 | $12,161 +1.8% | $876,800 +3% |
| 2017 | $11,942 -5.3% | $851,200 -2.2% |
| 2016 | $12,615 +8.5% | $870,000 +10% |
| 2015 | $11,626 -0.3% | $790,900 |
| 2014 | $11,658 +4.1% | $790,900 +5.5% |
| 2013 | $11,198 +3.3% | $749,500 -2.1% |
| 2012 | $10,837 +11.7% | $765,900 +9% |
| 2011 | $9,699 -1.3% | $702,800 -1.7% |
| 2010 | $9,831 +2.6% | $715,000 -1.4% |
| 2009 | $9,579 +4.2% | $725,100 -0.6% |
| 2008 | $9,190 +2.9% | $729,400 -1.5% |
| 2007 | $8,934 +5.9% | $740,200 +6% |
| 2006 | $8,439 +2.8% | $698,600 +7% |
| 2005 | $8,208 +11.3% | $653,000 +8.3% |
| 2004 | $7,377 +15.1% | $603,200 +8.1% |
| 2003 | $6,410 +4% | $557,900 +22.3% |
| 2001 | $6,163 +5.4% | $456,200 +15.4% |
| 2000 | $5,846 +6.2% | $395,300 +15.9% |
| 1999 | $5,504 | $341,200 |
Find assessor info on the county website
Neighborhood: 01867
Nearby homes
- $1,291,5004 bd2 ba2.1k sqft31 Fairchild Dr, Reading, MA 01867Off Market
- $1,515,4004 bd4 ba3.2k sqft43 Fairchild Dr, Reading, MA 01867Off Market
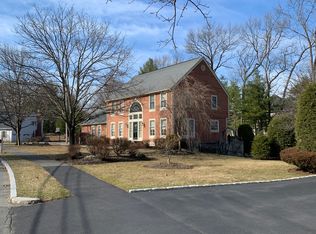
- $1,588,9004 bd5 ba4.1k sqft40 Fairchild Dr, Reading, MA 01867Off Market
- $1,865,5005 bd4 ba4.7k sqft11 Pondview Ln, Reading, MA 01867Off Market

- $1,403,1005 bd2 ba3.2k sqft23 Fairchild Dr, Reading, MA 01867Off Market
- $1,531,3004 bd3 ba3.2k sqft32 Fairchild Dr, Reading, MA 01867Off Market
- $1,335,9003 bd2 ba2.7k sqft26 Fairchild Dr, Reading, MA 01867Off Market
- $2,063,8004 bd2 ba4.8k sqft15 Pondview Ln, Reading, MA 01867Off Market
Nearby schools
GreatSchools rating
- 9/10Wood End Elementary SchoolGrades: K-5Distance: 0.7 mi
- 9/10Arthur W Coolidge Middle SchoolGrades: 6-8Distance: 0.5 mi
- 8/10Reading Memorial High SchoolGrades: 9-12Distance: 0.8 mi
Get a cash offer in 3 minutes
Find out how much your home could sell for in as little as 3 minutes with a no-obligation cash offer.
Estimated market value
$1,511,700
Get a cash offer in 3 minutes
Find out how much your home could sell for in as little as 3 minutes with a no-obligation cash offer.
Estimated market value
$1,511,700
- Massachusetts
- Middlesex County
- Reading
- 01867
- 37 Fairchild Dr
