Skip main navigation
Sold for $419,000
  • $419,000

    37 Fairway Dr, Denver, PA 17517

    3beds
    1,696sqft
    Single Family Residence
    Built in 1997
    0.52 Acres Lot
    $423,800 Zestimate®
    $247/sqft
    $2,192 Estimated rent

    Home value

    $423,800

    $403,000 - $445,000

    $2,192/mo

    Zestimate® history
    Loading
    Loading...

    Owner options

    List your home for rent

    $2,192/mo

    Rent Zestimate®

    Find your next renter with Zillow Rental Manager. Plus, with online applications, you can quickly screen prospective tenants – for free.

    Learn more

    $2,192/mo

    Rent Zestimate®

    Refinance and save

    $2,666/mo

    Est. payment

    Refinancing to a lower rate could help reduce your monthly payments and save thousands over the life of the loan.

    See today's rates

    $2,666/mo

    Est. payment

    Explore your selling options

    Work with a Zillow partner agent

    Leverage their expertise and Zillow's premium Showcase listings to get your home seen by more buyers.

    Get started

    List with your own agent

    Get your home in front of millions of buyers by listing it on Zillow.

    Learn how to do it

    Sell it yourself

    Take full control of how buyers see your home on Zillow by listing For Sale by Owner (FSBO).

    List your home

    What's special

    Private deckThoughtfully designed floor planLarge backyardLarge partially finished basementPlenty of storageGenerous living spaceComfortable layout
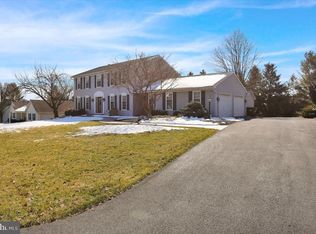
    Welcome to this well-maintained and lovingly cared for 3 bedroom, 2 full-bath ranch home nestled in a quaint and charming neighborhood in the heart of Lancaster County. Enjoy the simplicity and convenience of single-story living offering a comfortable layout, generous living space, and plenty of opportunity to add your personal touches. - - - -Step inside to discover a thoughtfully designed floor plan that naturally flows between the living, dining, and kitchen areas — ideal for both everyday living and entertaining. - - - - The large partially finished basement expands your living options with space for a family room, home office, gym, or hobbies, and offers plenty of storage. - - - - Outside, you’ll enjoy a private deck and large backyard, perfect for gatherings, gardening, or simply enjoying your own outdoor retreat. - - - - Located just a short drive to Reading and Lancaster, this home offers a rare combination of semi-rural charm with easy access to major routes, shopping, dining, and amenities. Schedule your private showing today and some see what 37 Fairway Dr has to offer you!

    Zillow last checked:

    Listing updated:

    Listed by:

    Matt Kapusta 215-431-8412,

    EXP Realty, LLC

    Bought with:

    Brad Weisman, AB069629

    Keller Williams Platinum Realty - Wyomissing

    Source: Bright MLS,MLS#: PALA2083772MLS Logo

    Facts & features

    Interior

    Bedrooms & bathrooms
    • Bedrooms: 3
    • Bathrooms: 2
    • Full bathrooms: 2
    • Main level bathrooms: 2
    • Main level bedrooms: 3
    Rooms
    • Room types: Living Room, Dining Room, Primary Bedroom, Bedroom 2, Bedroom 3, Kitchen, Den, Basement, Foyer, Primary Bathroom, Full Bath
    Primary bedroom
    • Level: Main
    Bedroom 2
    • Level: Main
    Bedroom 3
    • Level: Main
    Primary bathroom
    • Level: Main
    Basement
    • Level: Lower
    Den
    • Level: Main
    Dining room
    • Features: Skylight(s)
    • Level: Main
    Foyer
    • Level: Main
    Other
    • Level: Main
    Kitchen
    • Features: Eat-in Kitchen, Dining Area, Kitchen - Gas Cooking
    • Level: Main
    Living room
    • Features: Fireplace - Gas
    • Level: Main
    Heating
    • Forced Air, Natural Gas
    Cooling
    • Central Air, Electric
    Appliances
    • Included: Dishwasher, Washer, Dryer, Refrigerator, Gas Water Heater
    Features
    • Breakfast Area, Ceiling Fan(s), Dining Area, Entry Level Bedroom, Family Room Off Kitchen, Open Floorplan, Formal/Separate Dining Room, Eat-in Kitchen, Kitchen - Table Space, Primary Bath(s)
    • Windows: Skylight(s)
    • Basement: Partially Finished
    • Number of fireplaces: 1
    Interior area
    • Total structure area: 1,696
    • Total interior livable area: 1,696 sqft
    • Finished area above ground: 1,696
    • Finished area below ground: 0

    Property

    Parking
    • Total spaces: 6
    • Parking features: Garage Faces Side, Garage Door Opener, Inside Entrance, Attached, Driveway
    • Attached garage spaces: 2
    • Uncovered spaces: 4
    Accessibility
    • Accessibility features: None
    Features
    • Levels: One
    • Stories: 1
    • Patio & porch: Deck
    • Pool features: None
    Lot
    • Size: 0.52 Acres
    Details
    • Additional structures: Above Grade, Below Grade
    • Parcel number: 0404814100000
    • Zoning: RESIDENTIAL
    • Special conditions: Standard

    Construction

    Type & style
    • Home type: SingleFamily
    • Architectural style: Ranch/Rambler
    • Property subtype: Single Family Residence
    Materials
    • Frame, Vinyl Siding
    • Foundation: Concrete Perimeter
    • Roof: Shingle
    Condition
    • Very Good
    • New construction: No
    • Year built: 1997

    Utilities & green energy

    • Sewer: Public Sewer
    • Water: Well

    Community & HOA

    Community
    • Subdivision: None Available
    HOA
    • Has HOA: No
    Location
    • Region: Denver
    • Municipality: BRECKNOCK TWP

    Financial & listing details

    • Price per square foot: $247/sqft
    • Tax assessed value: $240,400
    • Annual tax amount: $4,298
    • Date on market: 3/4/2026
    • Listing agreement: Exclusive Right To Sell
    • Listing terms: Cash,Conventional,FHA,VA Loan
    • Inclusions: All Appliances Present At The Time Of Showings In As-is Condition At Time Of Settlement
    • Ownership: Fee Simple

    Price history

    DateEventPrice
    3/31/2026Sold$419,000$247/sqft
    Source: Bright MLS #PALA2083772 Report a problem
    3/4/2026Contingent$419,000$247/sqft
    Source: Bright MLS #PALA2083772 Report a problem
    3/4/2026Listed for sale$419,000+136.7%$247/sqft
    Source: Bright MLS #PALA2083772 Report a problem
    11/3/2000Sold$177,000$104/sqft
    Source: Public Record Report a problem

    Public tax history

    YearProperty taxesTax assessment
    2025$4,209 +1.7%$240,400
    2024$4,137 +2.1%$240,400
    2023$4,052 +1.8%$240,400
    2022$3,983 +1.5%$240,400
    2021$3,923 +391.9%$240,400
    2020$797 -78.7%$240,400
    2019$3,739 +394.7%$240,400
    2018$756 -78.4%$240,400 +30.9%
    2017$3,498 +0%$183,700
    2016$3,498 +35.4%$183,700
    2015$2,583 $183,700
    2014$2,583 $183,700
    2013-- $183,700
    2012-- $183,700
    2011-- $183,700
    2010-- $183,700
    2009-- $183,700
    2007-- $183,700
    2006-- $183,700
    2005-- $183,700 +27.8%
    2004-- $143,700
    2003-- $143,700 +1.8%
    2002-- $141,200
    2000-- $141,200
    Find assessor info on the county website

    Neighborhood: 17517

    Nearby schools

    GreatSchools rating
    Schools provided by the listing agent
    • District: Eastern Lancaster County

    Source: Bright MLS. This data may not be complete. We recommend contacting the local school district to confirm school assignments for this home.

    Get pre-qualified for a loan
    At Zillow Home Loans, we can pre-qualify you in as little as 5 minutes with no impact to your credit score.

    An equal housing lender. NMLS #10287.

    Sell for more on Zillow
    Get a Zillow Showcase℠ listing at no additional cost and you could sell for .
    $423,800
    2% more
    +$8,476
    With Zillow Showcase(estimated)
    $432,276