Stunning center entrance colonial on a picturesque street. Set up on a hill, this home has been lovingly maintained with plenty of upgrades as well. The open kitchen with a view of the back yard and woods is complete with an island and separate dining space. A formal dining room, living room, office, full bathroom and large family room with cathedral ceilings and another small study perfect for an additional office or a quiet space to relax complete the first floor. Upstairs you will find four sizable bedrooms with plenty of closet space and two more full bathrooms. Large private deck off of the kitchen overlooks the tranquil back yard. Upgrades include central air, extensive exterior painting including replacing trim where needed, new roof, downstairs and primary bathrooms, and garage doors. Property is nearby horse and walking trails so do not be surprised if you see a horse walking down the street! All of this and only a couple miles to spectacular Crane Beach, downtown & the train
Sold for $1,400,000
$1,400,000
37 Fellows Rd, Ipswich, MA 01938
4beds
3,170sqft
Single Family Residence
Built in 1997
1.1 Acres Lot
$1,405,700 Zestimate®
$442/sqft
$5,636 Estimated rent
Home value
$1,405,700
$1.28M - $1.55M
$5,636/mo
Zestimate® history
Owner options
List your home for rent
$5,636/mo
Rent Zestimate®
Find your next renter with Zillow Rental Manager. Plus, with online applications, you can quickly screen prospective tenants – for free.
$5,636/mo
Rent Zestimate®
Refinance and save
$7,062/mo
Est. payment
Refinancing to a lower rate could help reduce your monthly payments and save thousands over the life of the loan.
$7,062/mo
Est. payment
Explore your selling options
Work with a Zillow partner agent
Leverage their expertise and Zillow's premium Showcase listings to get your home seen by more buyers.
Get startedList with your own agent
Get your home in front of millions of buyers by listing it on Zillow.
Learn how to do itSell it yourself
Take full control of how buyers see your home on Zillow by listing For Sale by Owner (FSBO).
List your homeWhat's special
Extensive exterior paintingPrivate deckOpen kitchenLarge family roomFormal dining roomNew roofCathedral ceilings
Zillow last checked:
Listing updated:
Listed by:
Charlotte McAleer 617-513-1541,
Herrick Lutts Realty Partners 978-927-1959,
Herrick Lutts Realty Partners 978-927-1959
Bought with:
Charlotte Luber
Compass
Source: MLS PIN,MLS#: 73341368
Facts & features
Interior
Bedrooms & bathrooms
- Bedrooms: 4
- Bathrooms: 3
- Full bathrooms: 3
Primary bedroom
- Features: Walk-In Closet(s), Closet, Flooring - Wall to Wall Carpet
- Level: Second
- Area: 221
- Dimensions: 17 x 13
Bedroom 2
- Features: Ceiling Fan(s), Closet, Flooring - Wall to Wall Carpet
- Level: Second
- Area: 144
- Dimensions: 12 x 12
Bedroom 3
- Features: Ceiling Fan(s), Walk-In Closet(s), Flooring - Wall to Wall Carpet
- Level: Second
- Area: 169
- Dimensions: 13 x 13
Bedroom 4
- Features: Ceiling Fan(s), Closet, Flooring - Wall to Wall Carpet
- Level: Second
- Area: 156
- Dimensions: 12 x 13
Primary bathroom
- Features: Yes
Bathroom 1
- Features: Bathroom - Tiled With Shower Stall
- Level: First
- Area: 48
- Dimensions: 6 x 8
Bathroom 2
- Features: Bathroom - Double Vanity/Sink, Bathroom - With Tub & Shower
- Level: Second
- Area: 110
- Dimensions: 10 x 11
Bathroom 3
- Features: Bathroom - Double Vanity/Sink, Bathroom - Tiled With Shower Stall, Skylight, Countertops - Stone/Granite/Solid
- Level: Second
- Area: 110
- Dimensions: 10 x 11
Dining room
- Features: Flooring - Hardwood
- Level: First
- Area: 169
- Dimensions: 13 x 13
Family room
- Features: Cathedral Ceiling(s)
- Level: First
- Area: 384
- Dimensions: 16 x 24
Kitchen
- Features: Flooring - Hardwood, Countertops - Stone/Granite/Solid
- Level: First
Living room
- Features: Flooring - Hardwood
- Level: First
- Area: 252
- Dimensions: 14 x 18
Office
- Features: Flooring - Hardwood
- Level: First
- Area: 130
- Dimensions: 13 x 10
Heating
- Baseboard
Cooling
- Central Air
Appliances
- Included: Gas Water Heater, Oven, Dishwasher, Refrigerator, Dryer, Wine Refrigerator
- Laundry: Second Floor
Features
- Office, Study
- Flooring: Flooring - Hardwood
- Basement: Partially Finished,Garage Access
- Number of fireplaces: 2
- Fireplace features: Family Room, Living Room
Interior area
- Total structure area: 3,170
- Total interior livable area: 3,170 sqft
- Finished area above ground: 3,170
Property
Parking
- Total spaces: 5
- Parking features: Attached
- Attached garage spaces: 2
- Uncovered spaces: 3
Features
- Patio & porch: Deck
- Exterior features: Deck, Storage, Professional Landscaping
- Waterfront features: Ocean
Lot
- Size: 1.1 Acres
- Features: Wooded
Details
- Parcel number: 1952772
- Zoning: RRA
Construction
Type & style
- Home type: SingleFamily
- Architectural style: Colonial
- Property subtype: Single Family Residence
Materials
- Frame
- Foundation: Concrete Perimeter
- Roof: Shingle
Condition
- Year built: 1997
Utilities & green energy
- Sewer: Private Sewer
- Water: Public
Community & HOA
HOA
- Has HOA: No
Location
- Region: Ipswich
Financial & listing details
- Price per square foot: $442/sqft
- Tax assessed value: $1,107,700
- Annual tax amount: $12,351
- Date on market: 1/11/2026
- Exclusions: Washer And Basement Freezer.
Price history
| Date | Event | Price |
|---|---|---|
| 4/18/2025 | Sold | $1,400,000+16.7%$442/sqft |
Source: MLS PIN #73341368 Report a problem | ||
| 3/12/2025 | Contingent | $1,200,000$379/sqft |
Source: MLS PIN #73341368 Report a problem | ||
| 3/5/2025 | Listed for sale | $1,200,000+63.8%$379/sqft |
Source: MLS PIN #73341368 Report a problem | ||
| 8/5/2015 | Sold | $732,500-2.3%$231/sqft |
Source: Public Record Report a problem | ||
| 5/20/2015 | Pending sale | $750,000$237/sqft |
Source: J. Barrett & Company #71802203 Report a problem | ||
| 4/21/2015 | Price change | $750,000-3.2%$237/sqft |
Source: J. Barrett & Company #71802203 Report a problem | ||
| 3/17/2015 | Listed for sale | $775,000+20.1%$244/sqft |
Source: J. Barrett & Company #71802203 Report a problem | ||
| 4/6/2012 | Sold | $645,500-2.9%$204/sqft |
Source: Public Record Report a problem | ||
| 2/10/2012 | Listed for sale | $665,000-5%$210/sqft |
Source: J. Barrett & Company #71335873 Report a problem | ||
| 11/6/2010 | Listing removed | $699,900$221/sqft |
Source: Jan Jefgood #71133132 Report a problem | ||
| 9/9/2010 | Price change | $699,900-2.8%$221/sqft |
Source: Jan Jefgood #71133132 Report a problem | ||
| 7/11/2010 | Price change | $720,000-2%$227/sqft |
Source: Owner Report a problem | ||
| 5/14/2010 | Price change | $735,000-2%$232/sqft |
Source: Owner Report a problem | ||
| 3/30/2010 | Listed for sale | $749,900$237/sqft |
Source: Owner Report a problem | ||
Public tax history
| Year | Property taxes | Tax assessment |
|---|---|---|
| 2025 | $12,351 +2.3% | $1,107,700 +4.4% |
| 2024 | $12,071 +3.2% | $1,060,700 +10.9% |
| 2023 | $11,694 | $956,200 |
| 2022 | $11,694 +7.6% | $956,200 +16.3% |
| 2021 | $10,867 -0.7% | $822,000 +5.3% |
| 2020 | $10,943 +5.3% | $780,500 +5.9% |
| 2019 | $10,389 +1.2% | $737,300 +2.3% |
| 2018 | $10,261 +2.4% | $720,600 +2.1% |
| 2017 | $10,018 +0% | $706,000 +4.7% |
| 2016 | $10,016 +11.8% | $674,500 +1.7% |
| 2015 | $8,956 +4.3% | $662,900 +3.7% |
| 2014 | $8,588 -6.3% | $639,500 -7.3% |
| 2013 | $9,170 +1.3% | $689,500 -2.7% |
| 2012 | $9,048 +3.3% | $708,500 -2.9% |
| 2011 | $8,758 +3.1% | $729,800 -0.9% |
| 2010 | $8,495 +11% | $736,100 -0.6% |
| 2009 | $7,655 +6.6% | $740,300 -4.8% |
| 2008 | $7,178 +6.8% | $777,700 -3.7% |
| 2007 | $6,722 +8.6% | $807,900 +18.9% |
| 2006 | $6,190 +4.8% | $679,500 +7.5% |
| 2005 | $5,908 +3.9% | $631,900 +6% |
| 2004 | $5,686 -2.3% | $596,000 +17.2% |
| 2003 | $5,817 +12% | $508,500 +11.6% |
| 2001 | $5,193 +3% | $455,500 +29.1% |
| 1999 | $5,042 +342.3% | $352,800 +313.6% |
| 1995 | $1,140 | $85,300 |
Find assessor info on the county website
Neighborhood: 01938
Nearby homes
- $1,441,0004 bd3 ba3.3k sqft39 Fellows Rd, Ipswich, MA 01938Off Market
- $1,451,1005 bd2 ba3.3k sqft35 Fellows Rd, Ipswich, MA 01938Off Market
- $1,472,8004 bd3 ba3.1k sqft34 Fellows Rd, Ipswich, MA 01938Off Market
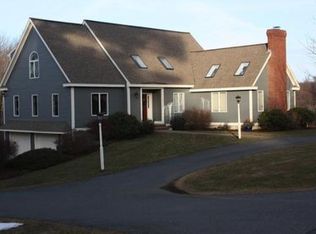
- $1,575,0004 bd5 ba3.6k sqft41 Fellows Rd, Ipswich, MA 01938Sold
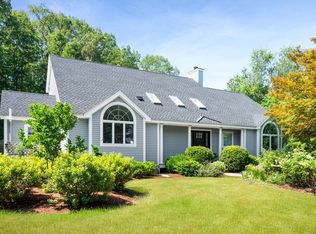
- $1,392,7004 bd4 ba2.9k sqft43 Fellows Rd, Ipswich, MA 01938Off Market
- $1,482,7004 bd3 ba3.2k sqft30 Fellows Rd, Ipswich, MA 01938Off Market
- $1,342,9003 bd3 ba3.1k sqft38 Fellows Rd, Ipswich, MA 01938Off Market
- $1,273,1004 bd2 ba2.4k sqft27 Fellows Rd, Ipswich, MA 01938Off Market
Nearby schools
GreatSchools rating
- 6/10Winthrop SchoolGrades: PK-5Distance: 2.2 mi
- 8/10Ipswich Middle SchoolGrades: 6-8Distance: 2.7 mi
- 8/10Ipswich High SchoolGrades: 9-12Distance: 2.7 mi
Get a cash offer in 3 minutes
Find out how much your home could sell for in as little as 3 minutes with a no-obligation cash offer.
Estimated market value
$1,405,700
Get a cash offer in 3 minutes
Find out how much your home could sell for in as little as 3 minutes with a no-obligation cash offer.
Estimated market value
$1,405,700
- Massachusetts
- Essex County
- Ipswich
- 01938
- 37 Fellows Rd
