Skip main navigation
Off market
  • $850,000

    37 Fenton Way, Hopewell Junction, NY 12533

    4beds
    4,551sqft
    SingleFamily
    Built in 2010
    0.28 Acres Lot
    $850,000 Zestimate®
    $187/sqft
    $4,600 Estimated rent

    Home value

    $850,000

    $808,000 - $893,000

    $4,600/mo

    Zestimate® history
    Loading
    Loading...

    Owner options

    List your home for rent

    $4,600/mo

    Rent Zestimate®

    Find your next renter with Zillow Rental Manager. Plus, with online applications, you can quickly screen prospective tenants – for free.

    Learn more

    $4,600/mo

    Rent Zestimate®

    Refinance and save

    $6,087/mo

    Est. payment

    Refinancing to a lower rate could help reduce your monthly payments and save thousands over the life of the loan.

    See today's rates

    $6,087/mo

    Est. payment

    Explore your selling options

    Work with a Zillow partner agent

    Leverage their expertise and Zillow's premium Showcase listings to get your home seen by more buyers.

    Get started

    List with your own agent

    Get your home in front of millions of buyers by listing it on Zillow.

    Learn how to do it

    Sell it yourself

    Take full control of how buyers see your home on Zillow by listing For Sale by Owner (FSBO).

    List your home

    What's special

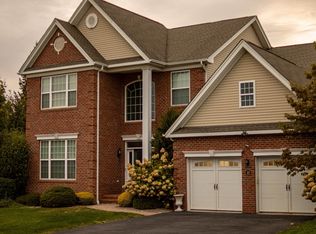
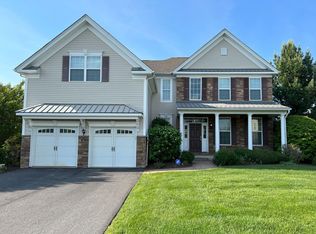
    Why wait to build your dream home when this immaculate former model home in the desirable Southern Dutchess Hopewell Glen community can be yours right now? So many upgrades we had to make a separate list, ask for it! Professionally designed four bedroom home with two and a half baths including a master bedroom suite with a roomy sitting area, beautifully tiled dual-spray ultra shower and large jetted soaking tub. Two story expanded family room with dramatic stone floor-to-ceiling fireplace. Gourmet kitchen featuring professional six-burner range with griddle and range hood, dining cove with skylight. Custom office area with beautiful built-in executive desk and cabinetry. Hardwood floors throughout. One-of-a-kind custom-built covered front porch, deep enough for your porch swing with enough extra room for guests. Built-in audio system is great for entertaining. Don't miss out on this one! Hopewell Glen is a new community of fine single-family homes where residents enjoy clubhouse and landscaping amenities. Sidewalks, pool, tennis/basketball/fitness center/clubhouse. Centrally located, near DC Rail Trail, minutes to I-84, Taconic Parkway, shopping and more. Municipal water, sewer, natural gas. No mower needed. The only thing missing is you.

    This property is off market, which means it's not currently listed for sale or rent on Zillow. This may be different from what's available on other websites or public sources.
    Facts & features

    Interior

    Bedrooms & bathrooms
    • Bedrooms: 4
    • Bathrooms: 3
    • Full bathrooms: 2
    • 1/2 bathrooms: 1
    Heating
    • Forced air, Gas
    Cooling
    • Central
    Appliances
    • Included: Dishwasher, Microwave, Range / Oven, Refrigerator
    Features
    • Gas Stove Connection, Some Window Treatments, Washer Connection, Master Bath, Vaulted Ceilings, Walk-In Closets, Gas Dryer Connection, 9+ Foot Ceilings, Skylight(s)
    • Flooring: Tile, Carpet, Concrete, Hardwood
    • Basement: Finished
    • Has fireplace: Yes
    Interior area
    • Total interior livable area: 4,551 sqft

    Property

    Parking
    • Total spaces: 2
    • Parking features: Garage - Attached
    Features
    • Exterior features: Vinyl, Brick
    • Has view: Yes
    • View description: Park
    Lot
    • Size: 0.28 Acres
    Details
    • Parcel number: 1328006457012047440000

    Construction

    Type & style
    • Home type: SingleFamily
    • Architectural style: Colonial
    Materials
    • Metal
    • Roof: Asphalt
    Condition
    • Year built: 2010

    Community & neighborhood

    Location
    • Region: Hopewell Junction

    HOA & financial

    HOA
    • Has HOA: Yes
    • HOA fee: $224 monthly

    Other

    Other facts
    • APPLIANCES: Range, Refrigerator, Wall Oven, Dishwasher, Microwave
    • EQUIPMENT: Cable Ready, Smoke Detectors, Ceiling Fan, Air Filter, Security System, Carbon Monoxide Detector
    • EXTERIOR FEATURES: Porch, Outside Lighting, Patio, Landscaped
    • FLOORING: Wall to Wall Carpet, Ceramic Tile, Wood
    • HEATING: Forced Air, Gas, Zoned
    • INTERIOR FEATURES: Gas Stove Connection, Some Window Treatments, Washer Connection, Master Bath, Vaulted Ceilings, Walk-In Closets, Gas Dryer Connection, 9+ Foot Ceilings, Skylight(s)
    • OTHER ROOMS: Laundry/Util. Room, Pantry, Formal Dining Room, Office/Computer Room, Breakfast Nook, Foyer
    • PARK/GARAGE: Off Street, A 2 Car Gar, Attached, Garage
    • COOLING: Central Air, Zoned
    • LOCK BOX DESCRIPTION: Key
    • LOT DESC: Level, Easements
    • ROOF: Asphalt Shingles
    • VIEW DESC: Park-Like
    • WATER/SEWER: City Sewer, City Water
    • CONSTRUCTION: Frame, Wood, Concrete
    • EXTERIOR: Vinyl, Brick
    • AMENITIES: Playground, Pool, Bus Route, Health Club, Park, Tennis Courts, Club House, Other
    • Square Ft Source: Public Records
    • BASEMENT: Unfinished, Interior Access, Concrete Floor, Full
    • FOUNDATION: Footing, Concrete
    • Type: Single Family Detached
    • Sub Type: Single Family Detached
    • Post Office: HOPEWELL JUNCTION
    • ELECTRICITY: 200+ Amps
    • STYLE: Colonial, Contemporary

    Price history

    DateEventPrice
    7/22/2022Sold$670,000+13.9%$147/sqft
    Source: Public Record Report a problem
    8/6/2019Sold$588,000-2%$129/sqft
    Source: OneKey® MLS as distributed by MLS GRID #H4912729 Report a problem
    6/28/2019Pending sale$599,900$132/sqft
    Source: Houlihan Lawrence #379162 Report a problem
    4/24/2019Price change$599,900-4.6%$132/sqft
    Source: Houlihan Lawrence #379162 Report a problem
    3/30/2019Price change$629,000-3.1%$138/sqft
    Source: Houlihan Lawrence #379162 Report a problem
    3/11/2019Listed for sale$649,000+13.9%$143/sqft
    Source: HOULIHAN LAWRENCE INC. EF #379162 Report a problem
    8/26/2016Sold$569,900-2.6%$125/sqft
    Source: OneKey® MLS as distributed by MLS GRID #M348048 Report a problem
    7/26/2016Pending sale$585,000$129/sqft
    Source: TOLL BROTHERS REAL ESTATE INC. AR #348048 Report a problem
    2/9/2016Listed for sale$585,000$129/sqft
    Source: TOLL BROTHERS REAL ESTATE INC. AR #348048 Report a problem

    Public tax history

    YearProperty taxesTax assessment
    2025-- $884,800 +6.5%
    2024-- $830,800 +6.1%
    2023-- $783,400 +10%
    2022-- $712,200 +12%
    2021-- $635,900 +8%
    2020-- $588,800
    2019-- $588,800 +6%
    2018-- $555,500 +8.5%
    2017$14,072 $512,100
    2016-- $512,100
    2015-- $512,100
    2014-- $512,100 -2%
    2012-- $522,500 -5%
    2011-- $550,000

    Find assessor info on the county website

    Neighborhood: 12533

    Nearby schools

    GreatSchools rating
    Schools provided by the listing agent
    • Elementary: Gayhead School
    • Middle: Van Wyck Junior High School
    • High: John Jay Senior High School
    • District: Wappingers Central

    Source: The MLS. This data may not be complete. We recommend contacting the local school district to confirm school assignments for this home.

    Get a cash offer in 3 minutes
    Find out how much your home could sell for in as little as 3 minutes with a no-obligation cash offer.
    Estimated market value
    $850,000
    Get a cash offer in 3 minutes
    Find out how much your home could sell for in as little as 3 minutes with a no-obligation cash offer.
    Estimated market value
    $850,000