Ideally located just minutes to downtown Charleston, this stately brick house offers a wonderful opportunity in the popular Windermere neighborhood, mere steps from the West Ashley Greenway, MUSC auxiliary parking lot and the South Windermere Center shops and restaurants. This traditional gem stands ready to be brought to life boasting ornate details of its period, tall ceilings and natural light. The floor plan offers lots of room for everyday living and entertaining with a light-filled formal living room, formal dining room, sunroom and galley kitchen with a mudroom and outside access. Hardwood floors, built-in bookshelves, a fireplace, and stunning chandeliers are some of the home's noticeable features. There are also three well-sized bedrooms, one full bath and a private backyard.
Closed
Tax assessed value
$790,000
37 Fenwick Dr, Charleston, SC 29407
3beds
1,890sqft
Single Family Residence
Built in 1947
0.31 Acres Lot
$948,000 Zestimate®
$418/sqft
$3,248 Estimated rent
Home value
$948,000
$872,000 - $1.05M
$3,248/mo
Zestimate® history
Owner options
List your home for rent
$3,248/mo
Rent Zestimate®
Find your next renter with Zillow Rental Manager. Plus, with online applications, you can quickly screen prospective tenants – for free.
$3,248/mo
Rent Zestimate®
Refinance and save
$4,543/mo
Est. payment
Refinancing to a lower rate could help reduce your monthly payments and save thousands over the life of the loan.
$4,543/mo
Est. payment
Explore your selling options
Work with a Zillow partner agent
Leverage their expertise and Zillow's premium Showcase listings to get your home seen by more buyers.
Get startedList with your own agent
Get your home in front of millions of buyers by listing it on Zillow.
Learn how to do itSell it yourself
Take full control of how buyers see your home on Zillow by listing For Sale by Owner (FSBO).
List your homeWhat's special
Zillow last checked:
Listing updated:
Listed by:
The Cassina Group 843-628-0008
Bought with:
Lois Lane Properties
Source: CTMLS,MLS#: 24021494
Facts & features
Interior
Bedrooms & bathrooms
- Bedrooms: 3
- Bathrooms: 2
- Full bathrooms: 1
- 1/2 bathrooms: 1
Rooms
- Room types: Family Room, Dining Room, Sun Room, Family, Separate Dining, Sun
Heating
- Electric
Cooling
- Central Air
Features
- High Ceilings
- Flooring: Wood
- Windows: Window Treatments
- Number of fireplaces: 1
- Fireplace features: Den, One
Interior area
- Total structure area: 1,890
- Total interior livable area: 1,890 sqft
Property
Parking
- Parking features: Off Street
Features
- Levels: One
- Stories: 1
- Entry location: Ground Level
- Patio & porch: Porch
- Exterior features: Stoop
Lot
- Size: 0.31 Acres
- Dimensions: 90 x 100
- Features: Level
Details
- Parcel number: 4211100008
Construction
Type & style
- Home type: SingleFamily
- Architectural style: Traditional
- Property subtype: Single Family Residence
Materials
- Brick
- Foundation: Crawl Space
- Roof: Asbestos Shingle
Condition
- New construction: No
- Year built: 1947
Utilities & green energy
- Sewer: Public Sewer
- Water: Public
- Utilities for property: Charleston Water Service, Dominion Energy
Community & HOA
Community
- Subdivision: Windermere
Location
- Region: Charleston
Financial & listing details
- Price per square foot: $418/sqft
- Tax assessed value: $790,000
- Annual tax amount: $3,903
- Date on market: 8/26/2024
- Listing terms: Conventional
Price history
| Date | Event | Price |
|---|---|---|
| 10/10/2024 | Sold | $790,000-1.1%$418/sqft |
Source:  CTMLS #24021494 Report a problem CTMLS #24021494 Report a problem | ||
| 8/30/2024 | Contingent | $799,000$423/sqft |
Source: CTMLS #24021494 Report a problem | ||
| 8/26/2024 | Listed for sale | $799,000$423/sqft |
Source: CTMLS #24021494 Report a problem | ||
Public tax history
| Year | Property taxes | Tax assessment |
|---|---|---|
| 2025 | $3,903 -43.1% | $31,600 +33.7% |
| 2024 | $6,855 +3.5% | $23,640 |
| 2023 | $6,621 +4.4% | $23,640 |
| 2022 | $6,342 +1.2% | $23,640 |
| 2021 | $6,264 +0.7% | $23,640 |
| 2020 | $6,218 | $23,640 +102.1% |
| 2019 | $6,218 | $11,700 -14.6% |
| 2017 | $6,218 +297% | $13,700 |
| 2016 | $1,566 +4.3% | $13,700 |
| 2015 | $1,502 -3.2% | $13,700 |
| 2014 | $1,552 | -- |
| 2011 | $1,552 +37.7% | -- |
| 2010 | $1,127 -2.2% | $10,360 |
| 2009 | $1,152 +7.8% | $10,360 |
| 2008 | $1,068 -23.2% | $10,360 |
| 2006 | $1,391 -0.9% | $10,360 |
| 2005 | $1,403 +27.6% | $10,360 +34.2% |
| 2004 | $1,100 +0.9% | $7,720 |
| 2003 | $1,090 +2.2% | $7,720 |
| 2002 | $1,067 +146.7% | $7,720 +93% |
| 2000 | $432 | $4,000 |
Find assessor info on the county website
Neighborhood: Cresent
Nearby homes
- $1,038,2003 bd3 ba2k sqft39 Fenwick Dr, Charleston, SC 29407Off Market
- $1,164,0003 bd3 ba2k sqft31 Fenwick Dr, Charleston, SC 29407Off Market
- $1,490,9004 bd3 ba3k sqft41 Fenwick Dr, Charleston, SC 29407Off Market
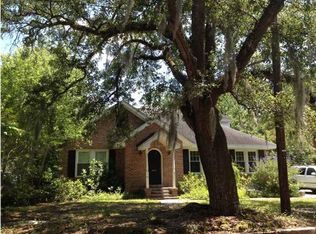
- $1,500,4003 bd2 ba1.7k sqft12 Yeamans Rd, Charleston, SC 29407Off Market
- $---- bd-- ba-- sqft29 Fenwick Dr, Charleston, SC 29407Off Market
- $623,6002 bd1 ba-- sqft29-A Fenwick Dr, Charleston, SC 29407Off Market
- $935,0003 bd2 ba1.5k sqft46 Fenwick Dr, Charleston, SC 29407Sold
- $765,6002 bd1 ba1.2k sqft29 Fenwick Dr #B, Charleston, SC 29407Off Market
Nearby schools
GreatSchools rating
- 8/10St. Andrews School Of Math And ScienceGrades: PK-5Distance: 0.5 mi
- 4/10C. E. Williams Middle School For Creative & ScientGrades: 6-8Distance: 6.7 mi
- 7/10West Ashley High SchoolGrades: 9-12Distance: 6.7 mi
Schools provided by the listing agent
- Elementary: St. Andrews
- Middle: C E Williams
- High: West Ashley
Source: CTMLS. This data may not be complete. We recommend contacting the local school district to confirm school assignments for this home.
Get a cash offer in 3 minutes
Find out how much your home could sell for in as little as 3 minutes with a no-obligation cash offer.
Estimated market value
$948,000
Get a cash offer in 3 minutes
Find out how much your home could sell for in as little as 3 minutes with a no-obligation cash offer.
Estimated market value
$948,000
