Under Contract - Accepting Backup Offers: Welcome to your luxurious haven, where modern elegance meets tranquil outside living. This custom home is a masterpiece of design and craftsmanship, boasting premium finishes and thoughtful touches throughout. As you enter through the grand foyer, you're greeted by soaring ceilings adorned with tray detailing and crown molding, setting the tone for the sophistication that awaits within. The open floor plan seamlessly connects the living, dining, and kitchen areas, creating an inviting space perfect for both relaxation and entertaining. Prepare to be dazzled by the gourmet kitchen, a chef's delight featuring a striking waterfall island adorned with quartz countertops and sleek cabinetry. High-grade interior finishes elevate the space, while top-of-the-line appliances ensure both style and functionality. Retreat to the opulent master suite, where luxury abounds at every turn. Relax in the spacious bedroom, complete with a cozy window bench overlooking the lush backyard oasis. The master bathroom is a sanctuary unto itself, boasting a large walk-in shower with a luxurious rain head, offering the ultimate indulgence after a long day. Step outside and discover your own private paradise. The extra-large lanai with summer island beckons you to enjoy the beautiful Florida weather, with ample space for outdoor dining, lounging, or entertaining. Outside shower for added convenience. Immerse yourself in the beauty of the meticulously landscaped grounds, featuring vibrant flowers and lush fruit trees that add a touch of color and fragrance to the surroundings. Enjoy peaceful moments of this backyard that backs to a small freshwater canal, offering a sense of serenity and privacy that is truly unparalleled. This exceptional property also features an oversized garage built to accommodate an RV, providing ample space for all your vehicles and outdoor gear. Conveniently located near shopping, dining, beach and recreation options, this home offers the perfect combination of luxury and convenience. Whether you're seeking a peaceful retreat or a place to entertain in style, this property has it all. Don't miss your chance to experience the epitome of Florida living. Schedule your private tour today and discover the endless possibilities that await in this extraordinary custom home.
Sold for $525,000
$525,000
37 FLEMINGWOOD LANE, PALM COAST, FL 32137
3beds
2,034sqft
Single Family Residence
Built in 2022
0.27 Acres Lot
$500,200 Zestimate®
$258/sqft
$3,010 Estimated rent
Home value
$500,200
$465,000 - $535,000
$3,010/mo
Zestimate® history
Owner options
List your home for rent
$3,010/mo
Rent Zestimate®
Find your next renter with Zillow Rental Manager. Plus, with online applications, you can quickly screen prospective tenants – for free.
$3,010/mo
Rent Zestimate®
Refinance and save
$3,610/mo
Est. payment
Refinancing to a lower rate could help reduce your monthly payments and save thousands over the life of the loan.
$3,610/mo
Est. payment
Explore your selling options
Work with a Zillow partner agent
Leverage their expertise and Zillow's premium Showcase listings to get your home seen by more buyers.
Get startedList with your own agent
Get your home in front of millions of buyers by listing it on Zillow.
Learn how to do itSell it yourself
Take full control of how buyers see your home on Zillow by listing For Sale by Owner (FSBO).
List your homeWhat's special
Small freshwater canalModern eleganceLuxurious havenLush fruit treesPremium finishesPrivate paradiseSpacious bedroom
Zillow last checked:
Listing updated:
Listed by:
Teri Kuchenbrod 407-341-6940,
TAKE ACTION PROPERTIES, LLC 386-283-5996
Bought with:
Shellie Silva, 674731
REDFIN CORPORATION
Source: Stellar MLS,MLS#: FC299137 Originating MLS: Flagler
Originating MLS: Flagler
Facts & features
Interior
Bedrooms & bathrooms
- Bedrooms: 3
- Bathrooms: 3
- Full bathrooms: 2
- 1/2 bathrooms: 1
Primary bedroom
- Features: Walk-In Closet(s)
- Level: First
Bedroom 1
- Features: Built-in Closet
- Level: First
Bedroom 2
- Features: Built-in Closet
- Level: First
Primary bathroom
- Level: First
Foyer
- Level: First
Kitchen
- Level: First
Living room
- Level: First
Heating
- Heat Pump
Cooling
- Central Air
Appliances
- Included: Oven, Cooktop, Dishwasher, Disposal, Dryer, Electric Water Heater, Microwave, Refrigerator, Washer
- Laundry: Laundry Room
Features
- High Ceilings, Open Floorplan, Stone Counters
- Flooring: Ceramic Tile, Luxury Vinyl, Porcelain Tile
- Doors: Outdoor Shower, Sliding Doors
- Windows: Skylight(s)
- Has fireplace: No
Interior area
- Total structure area: 3,276
- Total interior livable area: 2,034 sqft
Property
Parking
- Total spaces: 2
- Parking features: Oversized, RV Garage
- Attached garage spaces: 2
Features
- Levels: One
- Stories: 1
- Patio & porch: Covered, Deck, Enclosed
- Exterior features: Irrigation System, Outdoor Shower, Rain Gutters
- Has view: Yes
- View description: Trees/Woods, Creek/Stream
- Has water view: Yes
- Water view: Creek/Stream
- Waterfront features: Creek
Lot
- Size: 0.27 Acres
- Features: Oversized Lot
Details
- Parcel number: 0711317010000700750
- Zoning: SFR-3
- Special conditions: None
Construction
Type & style
- Home type: SingleFamily
- Property subtype: Single Family Residence
Materials
- Block, Stucco
- Foundation: Slab
- Roof: Shingle
Condition
- Completed
- New construction: No
- Year built: 2022
Utilities & green energy
- Sewer: Public Sewer
- Water: Public
- Utilities for property: Cable Connected, Electricity Connected, Public, Sewer Connected, Sprinkler Well, Water Connected
Community & HOA
Community
- Pet fee: $0 monthly
- Subdivision: FOREST GROVE BUS CENTER
HOA
- Has HOA: No
Location
- Region: Palm Coast
Financial & listing details
- Price per square foot: $258/sqft
- Tax assessed value: $416,938
- Annual tax amount: $3,663
- Date on market: 3/15/2024
- Cumulative days on market: 6 days
- Listing terms: Cash,Conventional,FHA,VA Loan
- Ownership: Fee Simple
- Total actual rent: 0
- Electric utility on property: Yes
- Road surface type: Asphalt
Price history
| Date | Event | Price |
|---|---|---|
| 5/3/2024 | Sold | $525,000-4.5%$258/sqft |
Source:  Stellar MLS #FC299137 Report a problem Stellar MLS #FC299137 Report a problem | ||
| 3/22/2024 | Pending sale | $549,900$270/sqft |
Source: Stellar MLS #FC299137 Report a problem | ||
| 3/15/2024 | Listed for sale | $549,900+816.5%$270/sqft |
Source: Stellar MLS #FC299137 Report a problem | ||
| 4/14/2021 | Listing removed | -- |
Source:  FLGMLS #265195 Report a problem FLGMLS #265195 Report a problem | ||
| 3/23/2021 | Pending sale | $59,999$29/sqft |
Source: FLGMLS #265195 Report a problem | ||
| 2/27/2021 | Listed for sale | $59,999+131.7%$29/sqft |
Source: FLGMLS #265195 Report a problem | ||
| 10/22/2018 | Sold | $25,900$13/sqft |
Source: Public Record Report a problem | ||
| 9/15/2018 | Listed for sale | $25,900$13/sqft |
Source: PALM COAST REAL ESTATE CO. #241687 Report a problem | ||
Public tax history
| Year | Property taxes | Tax assessment |
|---|---|---|
| 2025 | $6,793 +80.9% | $416,938 +68.3% |
| 2024 | $3,756 +2.5% | $247,663 +3% |
| 2023 | $3,664 +318.5% | $240,450 +422.7% |
| 2022 | $875 +95% | $46,000 +109.1% |
| 2021 | $449 +13.4% | $22,000 +10% |
| 2020 | $396 -3.5% | $20,000 -2.4% |
| 2019 | $410 +5.9% | $20,500 +7.9% |
| 2018 | $387 -0.1% | $19,000 |
| 2017 | $387 | $19,000 +4.7% |
| 2016 | $387 +3% | $18,150 +10% |
| 2015 | $376 +7.5% | $16,500 +10% |
| 2014 | $350 | $15,000 +7.1% |
| 2013 | -- | $14,000 |
| 2012 | -- | $14,000 |
| 2011 | -- | $14,000 -30% |
| 2010 | -- | $20,000 -25.9% |
| 2009 | -- | $27,000 -40.7% |
| 2008 | -- | $45,500 -15.7% |
| 2007 | -- | $54,000 -0.6% |
| 2006 | -- | $54,300 +45.6% |
| 2005 | -- | $37,300 +91.3% |
| 2004 | -- | $19,500 |
Find assessor info on the county website
Neighborhood: 32137
Nearby homes
- $370,600-- bd2 ba2k sqft35 Flemingwood Ln, Palm Coast, FL 32137Off Market
- $433,7003 bd2 ba2.1k sqft39 Flemingwood Ln, Palm Coast, FL 32137Off Market

- $258,0002 bd2 ba940 sqft33 Flemingwood Ln, Palm Coast, FL 32137Off Market
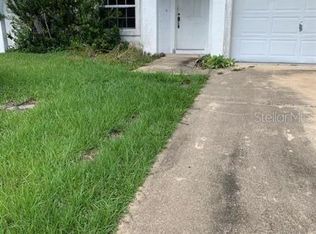
- $394,600-- bd3 ba2.1k sqft41 Flemingwood Ln, Palm Coast, FL 32137Off Market
- $386,2004 bd2 ba2.2k sqft2 Flint Hill Ln, Palm Coast, FL 32137Off Market
- $368,4003 bd2 ba1.6k sqft73 Fieldstone Ln, Palm Coast, FL 32137Off Market
- $349,7004 bd2 ba2.1k sqft75 Fieldstone Ln, Palm Coast, FL 32137Off Market
- $283,7003 bd2 ba1.2k sqft11A Flemingwood Ln, Palm Coast, FL 32137Off Market
Nearby schools
GreatSchools rating
- 8/10Old Kings Elementary SchoolGrades: PK-5Distance: 9.1 mi
- 5/10Matanzas High SchoolGrades: 8-12Distance: 0.6 mi
- 7/10Indian Trails Middle SchoolGrades: 6-8Distance: 1.7 mi
Schools provided by the listing agent
- Elementary: Old Kings Elementary
- Middle: Indian Trails Middle-FC
- High: Matanzas High
Source: Stellar MLS. This data may not be complete. We recommend contacting the local school district to confirm school assignments for this home.
Get a cash offer in 3 minutes
Find out how much your home could sell for in as little as 3 minutes with a no-obligation cash offer.
Estimated market value
$500,200
Get a cash offer in 3 minutes
Find out how much your home could sell for in as little as 3 minutes with a no-obligation cash offer.
Estimated market value
$500,200
- Florida
- Flagler County
- Palm Coast
- 32137
- 37 FLEMINGWOOD LANE
Nearby cities
Nearby zip codes
Other Palm Coast Topics
