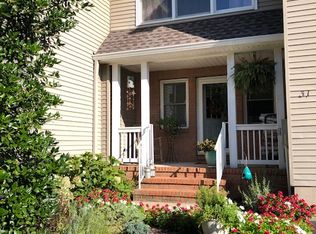
3 bedroom townhouse with finished loft. Lovingly maintained by original owner. primary bedroom offers walk in closet, double sinks and soaking tub. Updated bathrooms. Formal dining room with hard wood floors. Kitchen has separate eating area and breakfast bar. Deck overlooking private wooded area. Finished basement offers a cozy office space and rec room, full laundry area and tons of storage including 4 large closets, storage under stairs, and built in storage bench. 2nd level has 3 walk in closets. Conveniently located. Roof 2016.
For sale
Price cut: $30K (10/16)
$699,000
37 Flemming Dr, Hillsborough, NJ 08844
3beds
2,588sqft
Townhouse
Built in 1995
3,397 Square Feet Lot
$693,600 Zestimate®
$270/sqft
$-- HOA
What's special
Finished loftDouble sinksSoaking tubFull laundry areaUpdated bathrooms
- 10 days
- 815
- 19
Zillow last checked:
Listing updated:
Listed by:
APRIL TARANTINO 732-735-3511,
RE/MAX OUR TOWN
Source: All Jersey MLS,MLS#: 2705726R
Facts & features
Interior
Bedrooms & bathrooms
- Bedrooms: 3
- Bathrooms: 3
- Full bathrooms: 2
- 1/2 bathrooms: 1
Primary bedroom
- Features: Two Sinks, Full Bath, Walk-In Closet(s)
- Area: 273
- Dimensions: 13 x 21
Bedroom 2
- Area: 168
- Dimensions: 14 x 12
Bedroom 3
- Area: 180
- Dimensions: 10 x 18
Bathroom
- Features: Stall Shower and Tub
Dining room
- Features: Formal Dining Room
- Area: 154
- Dimensions: 11 x 14
Kitchen
- Features: Granite/Corian Countertops, Breakfast Bar, Eat-in Kitchen, Separate Dining Area, Galley Type
- Area: 132
- Dimensions: 11 x 12
Living room
- Area: 234
- Dimensions: 13 x 18
Basement
- Area: 0
Heating
- Forced Air
Cooling
- Central Air
Appliances
- Included: Dishwasher, Dryer, Gas Range/Oven, Microwave, Refrigerator, Washer, Gas Water Heater
Features
- Entrance Foyer, Kitchen, Bath Half, Living Room, Other Room(s), Dining Room, 3 Bedrooms, Bath Full, Bath Main, Beamed Ceilings
- Flooring: Carpet, Ceramic Tile, Laminate, Wood
- Windows: Insulated Windows
- Basement: Full, Finished, Other Room(s), Recreation Room, Storage Space, Interior Entry, Utility Room, Workshop, Laundry Facilities
- Has fireplace: No
Interior area
- Total structure area: 2,588
- Total interior livable area: 2,588 sqft
Video & virtual tour
Property
Parking
- Total spaces: 1
- Parking features: 1 Car Width, Asphalt, Garage, Attached, Garage Door Opener, Driveway
- Attached garage spaces: 1
- Has uncovered spaces: Yes
Accessibility
- Accessibility features: Stall Shower
Features
- Levels: Three Or More
- Stories: 3
- Patio & porch: Deck
- Exterior features: Curbs, Deck, Sidewalk, Yard, Insulated Pane Windows
Lot
- Size: 3,397 Square Feet
- Dimensions: 130.00 x 26.00
- Features: Level
Details
- Parcel number: 10001510300026
- Zoning: AH
Construction
Type & style
- Home type: Townhouse
- Architectural style: Townhouse
- Property subtype: Townhouse
Materials
- Roof: Asphalt
Condition
- Year built: 1995
Utilities & green energy
- Gas: Natural Gas
- Sewer: Sewer Charge, Public Sewer
- Water: Public
- Utilities for property: Underground Utilities
Community & HOA
Community
- Features: Playground, Tennis Court(s), Curbs, Sidewalks
HOA
- Services included: Common Area Maintenance
- Additional fee info: Maintenance Expense: $237 Monthly
Location
- Region: Hillsborough
Financial & listing details
- Price per square foot: $270/sqft
- Tax assessed value: $657,400
- Annual tax amount: $15,041
- Date on market: 10/8/2026
- Ownership: Fee Simple
Estimated market value
$693,600
$659,000 - $728,000
$3,988/mo
Price history
| Date | Event | Price |
|---|---|---|
| 10/16/2026 | Price change | $699,000-4.1%$270/sqft |
Source:  All Jersey MLS #2705726R Report a problem All Jersey MLS #2705726R Report a problem | ||
| 10/8/2026 | Listed for sale | $729,000+315.4%$282/sqft |
Source: All Jersey MLS #2705726R Report a problem | ||
| 3/20/1995 | Sold | $175,500$68/sqft |
Source: Public Record Report a problem | ||
Public tax history
| Year | Property taxes | Tax assessment |
|---|---|---|
| 2026 | $14,058 +6.2% | $657,400 +3.6% |
| 2025 | $13,234 +11.2% | $634,400 +11.2% |
| 2024 | $11,905 +10.7% | $570,700 +14.3% |
| 2023 | $10,752 +3.9% | $499,400 +4.2% |
| 2022 | $10,352 | $479,400 +8.7% |
| 2021 | -- | $440,900 +3.2% |
| 2020 | $9,948 +2.2% | $427,300 +3.3% |
| 2019 | $9,732 | $413,800 +2.9% |
| 2018 | $9,732 +16.1% | $402,300 +9.1% |
| 2017 | $8,379 +0.8% | $368,900 +6.3% |
| 2016 | $8,311 +0.3% | $347,100 -0.4% |
| 2015 | $8,283 +2.5% | $348,600 -1.8% |
| 2014 | $8,080 +1.7% | $354,900 -1.1% |
| 2013 | $7,947 +1.6% | $358,800 |
| 2012 | $7,825 +3.9% | $358,800 |
| 2011 | $7,532 +2.7% | $358,800 +48.2% |
| 2010 | $7,336 +0.5% | $242,100 |
| 2009 | $7,299 | $242,100 |
| 2008 | -- | $242,100 +6.8% |
| 2004 | $5,681 | $226,700 |
| 2003 | -- | $226,700 |
| 2002 | -- | $226,700 +31% |
| 2001 | -- | $173,000 |
Find assessor info on the county website
Monthly payment
Est. payment
Payment breakdown
Explore the cost of this home by adjusting the details. Changes won't be saved.Climate risks
Neighborhood: 08844

Similar homes
- $625,0003 bd4 ba2.1k sqft87 Saratoga Ct, Somerset, NJ 08873For Sale
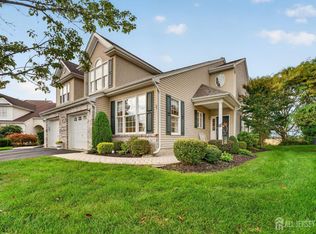
 MLS ID #2705579R, SHARON DZIERZAWIEC. All Jersey MLS
 - $779,9994 bd3 ba2.6k sqft154 Dutton St, Somerset, NJ 08873For Sale
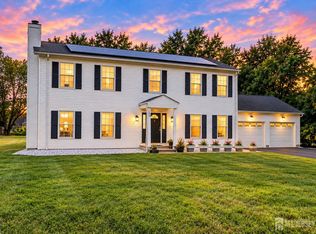 MLS ID #2705767R, PRIYANK TRIVEDI. All Jersey MLS
 - $675,0003 bd3 ba1.9k sqft5 Ardmore Pl, East Brunswick, NJ 08816For Sale
 MLS ID #2703631R, MICHAEL MATTHEWS. All Jersey MLS
 - $685,0004 bd2 ba2k sqft30 Constable Rd, Kendall Park, NJ 08824For Sale
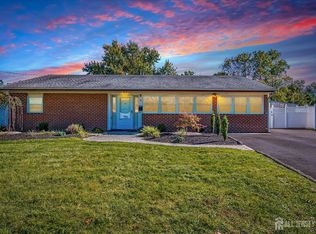 MLS ID #2705866R, SONIA BANOTA. All Jersey MLS
 - $600,0003 bd2 ba1.7k sqft160 Stratton St S, Piscataway, NJ 08854For SaleMLS ID #2706445R, JENNEFFER CASTILLO. All Jersey MLS
- $685,0003 bd3 ba1.5k sqft28 Bradford Rd, East Brunswick, NJ 08816For SaleMLS ID #2706418R, JANE MUELLER. All Jersey MLS
- $649,0003 bd3 ba2.1k sqft61 Tennyson Dr, Plainsboro, NJ 08536For SaleMLS ID #2703433R, SUSHMA JAIN. All Jersey MLS
- $699,0004 bd3 ba2.3k sqft5 Center St #A, Edison, NJ 08817For SaleMLS ID #2617066R, COREY JONES. All Jersey MLS
- $697,5004 bd2 ba1.9k sqft21 Sulliman Rd, Edison, NJ 08817For SaleMLS ID #2706064R, DOUGLAS R. DETER. All Jersey MLS
- $624,9004 bd2 ba1.5k sqft12 Norfolk Rd, Somerset, NJ 08873For SaleMLS ID #2705924R, MATTHEW ZAVATSKY. All Jersey MLS
- $715,0003 bd3 ba1.5k sqft40 Jefferson Dr, Piscataway, NJ 08854For SaleMLS ID #2615128R, INDERJIT SINGH. All Jersey MLS
- $829,0003 bd3 ba2.1k sqft70 John White Rd, Cranbury, NJ 08512For SaleMLS ID #2701545R, FREDERICK OSTERMANN. All Jersey MLS
- $490,0003 bd3 ba1.7k sqft3 Letts Ct, Sayreville, NJ 08872For SaleMLS ID #2706348R, ANDRIY STOROSHCHUK. All Jersey MLS
- $716,0004 bd3 ba1.7k sqft43 Wallace Rd, Princeton Junction, NJ 08550For Sale
 MLS ID #NJME2083932, JANET Chen, BHHS Fox & Roach - Princeton. Bright MLS
 - $589,9993 bd3 ba1.9k sqft1008 Blossom Cir, Dayton, NJ 08810For SaleMLS ID #2703756R, RAJ RYALI. All Jersey MLS
- $724,9003 bd3 ba2.1k sqft218 Maxwell Ave, Hightstown, NJ 08520For SaleMLS ID #NJME2082602, Jacqui Thomas, Keller Williams Premier. Bright MLS
- $619,9003 bd3 ba2.1k sqft43 Fair Acres Ct, Princeton, NJ 08540For SaleMLS ID #NJMX2013108, Abdulbaset Abdulla, Weichert Realtors - Princeton. Bright MLS
- $699,9004 bd3 ba2.2k sqft17 Clementon Way, Lawrence Township, NJ 08648For SaleMLS ID #NJME2082426, Suzanne Garfield, Weichert Realtors - Princeton. Bright MLS
- $799,9904 bd3 ba2.7k sqft83 Hidden Lake Dr, North Brunswick, NJ 08902For SaleMLS ID #2705572R, DUKE CHUNG. All Jersey MLS
- $710,0004 bd3 ba1.9k sqft13 Abbott Rd, Somerset, NJ 08873For SaleMLS ID #2617832R, ROSITA ISALES. All Jersey MLS
