Experience the pinnacle of coastal luxury in this exceptional new construction home, ideally situated in Crow Point, one of Hingham's most prestigious waterfront neighborhoods. Thoughtfully designed with over 4,200 square feet of refined living space, this custom residence offers 5 bedrooms and 3.5 baths. A sought-after first-floor primary suite provides effortless convenience, while the second level features three guest bedrooms, a dedicated laundry room and a stunning second primary suite with a spacious private deck and spa-inspired en-suite bath. The spectacular top-floor retreat is the ultimate entertaining space, where sweeping water views and unforgettable sunsets create a truly remarkable setting. The open-concept main level seamlessly blends timeless elegance with modern design, highlighted by a gas fireplace and a chef's kitchen featuring Thermador appliances, quartz countertops, and an oversized walk-in pantry. The finished lower level offers flexible space for a media room, playroom, or home gym, while the attached two-car garage adds everyday convenience. Just moments from beach access at the end of the street, this is a rare opportunity to own a beautifully crafted home in one of Hingham's most coveted seaside communities.
Sold for $2,600,000
$2,600,000
37 Foley Beach Rd, Hingham, MA 02043
5beds
4,277sqft
Single Family Residence
Built in 2026
6,327 Square Feet Lot
$2,510,300 Zestimate®
$608/sqft
$2,935 Estimated rent
Home value
$2,510,300
$2.38M - $2.64M
$2,935/mo
Zestimate® history
Owner options
List your home for rent
$2,935/mo
Rent Zestimate®
Find your next renter with Zillow Rental Manager. Plus, with online applications, you can quickly screen prospective tenants – for free.
$2,935/mo
Rent Zestimate®
Refinance and save
$13,354/mo
Est. payment
Refinancing to a lower rate could help reduce your monthly payments and save thousands over the life of the loan.
$13,354/mo
Est. payment
Explore your selling options
Work with a Zillow partner agent
Leverage their expertise and Zillow's premium Showcase listings to get your home seen by more buyers.
Get startedList with your own agent
Get your home in front of millions of buyers by listing it on Zillow.
Learn how to do itSell it yourself
Take full control of how buyers see your home on Zillow by listing For Sale by Owner (FSBO).
List your homeWhat's special
Gas fireplaceDedicated laundry roomAttached two-car garageSought-after first-floor primary suiteSpectacular top-floor retreatQuartz countertopsSpa-inspired en-suite bath
Zillow last checked:
Listing updated:
Listed by:
The Quirk Group 339-227-0058,
Coldwell Banker Realty - Boston 617-266-4430
Bought with:
Suzanne Troyer
Compass
Source: MLS PIN,MLS#: 73558715
Facts & features
Interior
Bedrooms & bathrooms
- Bedrooms: 5
- Bathrooms: 5
- Full bathrooms: 3
- 1/2 bathrooms: 2
Primary bathroom
- Features: Yes
Heating
- Forced Air, Natural Gas
Cooling
- Central Air
Features
- Flooring: Wood
- Basement: Finished
- Number of fireplaces: 1
Interior area
- Total structure area: 4,277
- Total interior livable area: 4,277 sqft
- Finished area above ground: 3,670
- Finished area below ground: 607
Property
Parking
- Total spaces: 4
- Parking features: Attached
- Attached garage spaces: 2
- Uncovered spaces: 2
Features
- Has view: Yes
- View description: Water
- Has water view: Yes
- Water view: Water
- Waterfront features: 0 to 1/10 Mile To Beach
Lot
- Size: 6,327 Square Feet
- Features: Sloped
Details
- Parcel number: M:16 B:0 L:45,1029851
- Zoning: RES
Construction
Type & style
- Home type: SingleFamily
- Architectural style: Bungalow
- Property subtype: Single Family Residence
Materials
- Foundation: Concrete Perimeter
Condition
- Year built: 2026
Utilities & green energy
- Sewer: Public Sewer
- Water: Public
Community & HOA
Community
- Features: Shopping, Park, Walk/Jog Trails, Highway Access, House of Worship, Marina
HOA
- Has HOA: No
Location
- Region: Hingham
Financial & listing details
- Price per square foot: $608/sqft
- Tax assessed value: $525,400
- Annual tax amount: $5,617
- Date on market: 8/11/2026
Price history
| Date | Event | Price |
|---|---|---|
| 9/17/2026 | Sold | $2,600,000-1.8%$608/sqft |
Source: MLS PIN #73558715 Report a problem | ||
| 9/14/2026 | Pending sale | $2,649,000$619/sqft |
Source: MLS PIN #73558715 Report a problem | ||
| 9/1/2026 | Contingent | $2,649,000$619/sqft |
Source: MLS PIN #73558715 Report a problem | ||
| 8/4/2026 | Listed for sale | $2,649,000-10.2%$619/sqft |
Source: MLS PIN #73558715 Report a problem | ||
| 4/24/2026 | Listing removed | $2,950,000$690/sqft |
Source: MLS PIN #73487643 Report a problem | ||
| 3/17/2026 | Listed for sale | $2,950,000+5800%$690/sqft |
Source: MLS PIN #73487643 Report a problem | ||
| 12/23/1996 | Sold | $50,000$12/sqft |
Source: Public Record Report a problem | ||
Public tax history
| Year | Property taxes | Tax assessment |
|---|---|---|
| 2025 | $5,617 +3.9% | $525,400 +5.5% |
| 2024 | $5,404 +9.5% | $498,100 +0.9% |
| 2023 | $4,936 +0.1% | $493,600 +15.7% |
| 2022 | $4,933 +2.8% | $426,700 +4.9% |
| 2021 | $4,798 +2.3% | $406,600 |
| 2020 | $4,688 -0.7% | $406,600 +1.7% |
| 2019 | $4,723 +4.4% | $399,900 +4.1% |
| 2018 | $4,523 +8.2% | $384,300 +12.6% |
| 2017 | $4,180 -1.6% | $341,200 +0.3% |
| 2016 | $4,249 +3.4% | $340,200 +3.8% |
| 2015 | $4,109 +37.6% | $327,900 +7% |
| 2009 | $2,987 -3.4% | $306,400 -8.8% |
| 2008 | $3,092 +3% | $336,100 +0.7% |
| 2007 | $3,002 -1.3% | $333,600 +0.8% |
| 2006 | $3,043 +22.2% | $330,800 +32.3% |
| 2005 | $2,490 +22.7% | $250,000 +31.5% |
| 2004 | $2,030 -6.9% | $190,100 |
| 2003 | $2,180 +11.9% | $190,100 +34.2% |
| 2001 | $1,948 +11.7% | $141,700 +27.7% |
| 1997 | $1,744 | $111,000 |
Find assessor info on the county website
Neighborhood: 02043
Nearby homes
- $794,3003 bd2 ba1k sqft39 Foley Beach Rd, Hingham, MA 02043Off Market
- $1,773,7003 bd1 ba1.3k sqft35 Foley Beach Rd, Hingham, MA 02043Off Market
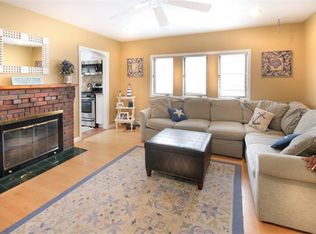
- $1,504,1004 bd2 ba1.4k sqft41 Foley Beach Rd, Hingham, MA 02043Off Market
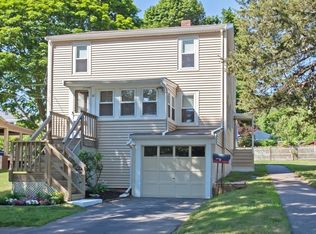
- $1,327,3003 bd1 ba1.1k sqft33 Foley Beach Rd, Hingham, MA 02043Off Market
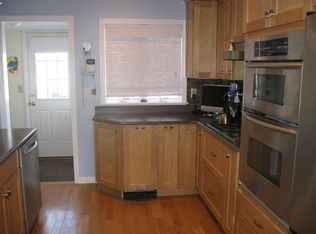
- $1,046,0002 bd1 ba976 sqft31 Kimball Beach Rd, Hingham, MA 02043Off Market
- $962,8003 bd2 ba1.1k sqft29 Kimball Beach Rd, Hingham, MA 02043Off Market
- $2,143,0004 bd3 ba3k sqft33 Kimball Beach Rd, Hingham, MA 02043Off Market
- $1,462,5003 bd1 ba1.5k sqft36 Foley Beach Rd, Hingham, MA 02043Off Market
Nearby schools
GreatSchools rating
- 10/10Wm L Foster Elementary SchoolGrades: PK-5Distance: 0.6 mi
- 8/10Hingham Middle SchoolGrades: 6-8Distance: 5.4 mi
- 10/10Hingham High SchoolGrades: 9-12Distance: 2.7 mi
Get a cash offer in 3 minutes
Find out how much your home could sell for in as little as 3 minutes with a no-obligation cash offer.
Estimated market value
$2,510,300
Get a cash offer in 3 minutes
Find out how much your home could sell for in as little as 3 minutes with a no-obligation cash offer.
Estimated market value
$2,510,300
- Massachusetts
- Plymouth County
- Hingham
- 02043
- 37 Foley Beach Rd
