Skip main navigation
Off market
  • $983,700

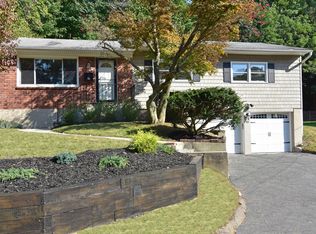
    37 Forest Blvd, Ardsley, NY 10502

    4beds
    2,016sqft
    Capecod
    Built in 1950
    10,454 Square Feet Lot
    $983,700 Zestimate®
    $488/sqft
    $5,876 Estimated rent

    Home value

    $983,700

    $925,000 - $1.05M

    $5,876/mo

    Zestimate® history
    Loading
    Loading...

    Owner options

    List your home for rent

    $5,876/mo

    Rent Zestimate®

    Find your next renter with Zillow Rental Manager. Plus, with online applications, you can quickly screen prospective tenants – for free.

    Learn more

    $5,876/mo

    Rent Zestimate®

    Refinance and save

    $6,515/mo

    Est. payment

    Refinancing to a lower rate could help reduce your monthly payments and save thousands over the life of the loan.

    See today's rates

    $6,515/mo

    Est. payment

    Explore your selling options

    Work with a Zillow partner agent

    Leverage their expertise and Zillow's premium Showcase listings to get your home seen by more buyers.

    Get started

    List with your own agent

    Get your home in front of millions of buyers by listing it on Zillow.

    Learn how to do it

    Sell it yourself

    Take full control of how buyers see your home on Zillow by listing For Sale by Owner (FSBO).

    List your home

    What's special

    Chic modern stylings invigorate this capacious, cheerful cape. From the spacious, bright LR anchored by a dramatic white-washed wood burning FPL w/contrasting dark mantel, the contemporary motif flows seamlessly thru broad openings to a luminous DR where a striking bay window and sputnik chandelier take center stage. Bright new kitchen w/counter seating, granite counters and modern cabinetry follows and adjoins a divine screened-in porch. Completing the level are the full BA renovated w/panache in neutral tones and 2 sizable rms w/closets (your choice of office, BR and/or FR). Upstairs, in high style, new light fixtures illuminate the landing, 2 large BRs and generous master BR (which has an adjoining rm for an office, WIC or potential ensuite BA). In similar au courant fashion, the new full BA features trough sink, subway tiles w/dark grout and open shelving. With huge basement rec rm, level, expansive back and side yards, dedicated garden and shed, extraordinary value lies in this wonderful home!

    This property is off market, which means it's not currently listed for sale or rent on Zillow. This may be different from what's available on other websites or public sources.

    Facts & features

    Interior

    Bedrooms & bathrooms
    • Bedrooms: 4
    • Bathrooms: 2
    • Full bathrooms: 2
    Heating
    • Gas
    Cooling
    • Other
    Appliances
    • Included: Dishwasher, Dryer, Microwave, Range / Oven, Refrigerator, Washer
    Features
    • Granite Countertops, Hardwood Floors As Seen, Dishwasher, Dryer, Light Fixtures, Microwave, Refrigerator, Shades/Blinds, Washer, Screens, Chandelier, 1st Floor Bedrm, Shed, Formal Dining Room, A/C Units, B/I Shelves, Craft/Table/Bench, Curtains/Drapes
    • Flooring: Hardwood
    • Basement: Full
    • Has fireplace: Yes
    • Fireplace features: Fireplace Equip
    Interior area
    • Structure area source: Municipality
    • Total interior livable area: 2,016 sqft

    Property

    Parking
    • Parking features: Garage - Attached
    Features
    • Patio & porch: Porch
    • Exterior features: Wood
    Lot
    • Size: 10,454 sqft
    • Features: Level, Sloped
    • Land development status: Actual
    Details
    • Additional structures: Shed
    • Parcel number: 552600816010010

    Construction

    Type & style
    • Home type: SingleFamily
    • Architectural style: Capecod
    • Property subtype: Capecod
    Condition
    • Actual
    • Year built: 1950

    Utilities & green energy

    • Sewer: Municipal
    • Water: Municipal

    Community & neighborhood

    Location
    • Region: Ardsley

    Other

    Other facts
    • Appliances: Dishwasher, Range/Oven, Refrigerator, Built-in Microwave, Washer/Dryer
    • FireplaceYN: true
    • GarageYN: true
    • AttachedGarageYN: true
    • Heating: Gas, Hot Water
    • InteriorFeatures: Granite Countertops, Hardwood Floors As Seen, Dishwasher, Dryer, Light Fixtures, Microwave, Refrigerator, Shades/Blinds, Washer, Screens, Chandelier, 1st Floor Bedrm, Shed, Formal Dining Room, A/C Units, B/I Shelves, Craft/Table/Bench, Curtains/Drapes
    • HeatingYN: true
    • CoolingYN: true
    • Flooring: Hardwood
    • Basement: Full
    • FireplacesTotal: 1
    • RoomsTotal: 3
    • ExteriorFeatures: Fireplace, Porch, Garage Door Opener, Shed, Garage Remote, Mailbox
    • ConstructionMaterials: Frame, Wood
    • LotFeatures: Level, Sloped
    • Cooling: Window Unit(s)
    • ElevationUnits: Feet
    • FarmLandAreaUnits: Square Feet
    • SeniorCommunityYN: 0
    • BuildingAreaSource: Municipality
    • LivingAreaSource: Municipality
    • LotDimensionsSource: Municipality
    • LotSizeSource: Municipality
    • Skirt: Frame
    • ParkingFeatures: Driveway, 1 Car Attached
    • ArchitecturalStyle: Capecod
    • YearBuiltDetails: 1950
    • RoadSurfaceType: Public
    • DevelopmentStatus: Actual
    • PatioAndPorchFeatures: Porch
    • PropertyCondition: Actual
    • BuildingFeatures: Mailbox, Porch
    • OtherStructures: Shed
    • PropertySubType: Capecod
    • Sewer: Municipal
    • WaterSource: Municipal
    • FireplaceFeatures: Fireplace Equip
    • MlsStatus: Active
    • Road surface type: Public

    Price history

    DateEventPrice
    7/20/2020Sold$640,000-1.4%$317/sqft
    Source: OneKey® MLS as distributed by MLS GRID #H6016695 Report a problem
    3/28/2020Pending sale$649,000$322/sqft
    Source: Coldwell Banker Residential Brokerage - Dobbs Ferry Office #H6016695 Report a problem
    3/3/2020Listed for sale$649,000$322/sqft
    Source: Coldwell Banker Residential Brokerage - Dobbs Ferry Office #6016695 Report a problem

    Public tax history

    YearProperty taxesTax assessment
    2025-- $833,000 +9%
    2024-- $764,200 +10.1%
    2023-- $694,400 +3.6%
    2022-- $670,000 +5.4%
    2021-- $635,900 +6.7%
    2020-- $595,900
    2019-- $595,900 +1.9%
    2018-- $585,000 +2.9%
    2017-- $568,600 +4%
    2016-- $546,700 +3631.7%
    2015$13,051 $14,650
    2014$13,051 $14,650
    2013$13,051 $14,650
    2012-- $14,650
    2011-- $14,650
    2010-- $14,650
    2009-- $14,650
    2008-- $14,650
    2007-- $14,650
    2006-- $14,650
    2005-- $14,650
    2004-- $14,650
    2003-- $14,650
    2002-- $14,650
    2001-- $14,650
    2000-- $14,650
    1999-- $14,650

    Find assessor info on the county website

    Neighborhood: 10502

    Nearby schools

    GreatSchools rating
    Schools provided by the listing agent
    • Elementary: Concord Road
    • Middle: Ardsley
    • High: Ardsley
    • District: Ardsley

    Source: The MLS. This data may not be complete. We recommend contacting the local school district to confirm school assignments for this home.

    Get a cash offer in 3 minutes
    Find out how much your home could sell for in as little as 3 minutes with a no-obligation cash offer.
    Estimated market value
    $983,700
    Get a cash offer in 3 minutes
    Find out how much your home could sell for in as little as 3 minutes with a no-obligation cash offer.
    Estimated market value
    $983,700