Some homes simply provide shelter. Others become the setting for life’s most cherished memories. For the past twelve years, 37 Forest Trail has been exactly that. Tucked away in a wonderful neighborhood where children ride bikes, neighbors wave from their driveways, and families put down roots, this home has been lovingly cared for and continuously improved. Since purchasing the property in 2014, the owner has completed numerous upgrades including new vinyl siding, windows, slider, composite deck, vinyl fencing, asphalt driveway, chimney cap, front stairs, refinished hardwood flrs, electrical improvements w/200-amp service, central air, and a beautifully finished lower level offering the perfect space for movie nights, game days, or entertaining friends. The spacious yard and inviting outdoor living areas create an ideal setting for summer barbecues & family gatherings. Now, as one chapter closes, this special home is ready for its next family to create memories of their own.
Sold for $640,000
$640,000
37 Forest Trl, East Bridgewater, MA 02333
3beds
1,790sqft
Single Family Residence
Built in 1972
0.55 Acres Lot
$615,300 Zestimate®
$358/sqft
$2,980 Estimated rent
Home value
$615,300
$585,000 - $646,000
$2,980/mo
Zestimate® history
Owner options
List your home for rent
$2,980/mo
Rent Zestimate®
Find your next renter with Zillow Rental Manager. Plus, with online applications, you can quickly screen prospective tenants – for free.
$2,980/mo
Rent Zestimate®
Refinance and save
$4,132/mo
Est. payment
Refinancing to a lower rate could help reduce your monthly payments and save thousands over the life of the loan.
$4,132/mo
Est. payment
Explore your selling options
Work with a Zillow partner agent
Leverage their expertise and Zillow's premium Showcase listings to get your home seen by more buyers.
Get startedList with your own agent
Get your home in front of millions of buyers by listing it on Zillow.
Learn how to do itSell it yourself
Take full control of how buyers see your home on Zillow by listing For Sale by Owner (FSBO).
List your homeWhat's special
Central airComposite deckChimney capVinyl fencingAsphalt drivewayBeautifully finished lower levelNew vinyl siding
Zillow last checked:
Listing updated:
Listed by:
Christina L. Martinez 508-326-6538,
Real Broker MA, LLC 855-450-0442
Bought with:
Richard Rocci
William Raveis R.E. & Home Services
Source: MLS PIN,MLS#: 73536425
Facts & features
Interior
Bedrooms & bathrooms
- Bedrooms: 3
- Bathrooms: 2
- Full bathrooms: 2
Primary bedroom
- Features: Ceiling Fan(s), Closet, Flooring - Hardwood
- Level: First
- Area: 156.06
- Dimensions: 15.3 x 10.2
Bedroom 2
- Features: Ceiling Fan(s), Closet, Flooring - Hardwood
- Level: First
- Area: 73.79
- Dimensions: 8.1 x 9.11
Bedroom 3
- Features: Ceiling Fan(s), Closet, Flooring - Hardwood
- Level: First
- Area: 153.9
- Dimensions: 11.4 x 13.5
Primary bathroom
- Features: No
Bathroom 1
- Features: Bathroom - Full, Bathroom - With Tub & Shower, Closet - Linen, Flooring - Stone/Ceramic Tile
- Level: First
- Area: 54.38
- Dimensions: 6.11 x 8.9
Bathroom 2
- Features: Bathroom - Full, Bathroom - Tiled With Shower Stall, Flooring - Stone/Ceramic Tile, Countertops - Stone/Granite/Solid, Countertops - Upgraded, Cabinets - Upgraded
- Level: Basement
- Area: 65.55
- Dimensions: 6.9 x 9.5
Dining room
- Features: Flooring - Hardwood, Deck - Exterior, Exterior Access, Slider
- Level: First
- Area: 88.11
- Dimensions: 9.9 x 8.9
Family room
- Features: Bathroom - Full, Closet, Flooring - Vinyl, Cable Hookup, Recessed Lighting
- Level: Basement
- Area: 514.76
- Dimensions: 25.11 x 20.5
Kitchen
- Features: Flooring - Stone/Ceramic Tile, Dining Area, Deck - Exterior, Exterior Access, Stainless Steel Appliances, Gas Stove
- Level: First
- Area: 110.36
- Dimensions: 12.4 x 8.9
Living room
- Features: Ceiling Fan(s), Closet, Flooring - Hardwood
- Level: First
- Area: 221.4
- Dimensions: 16.4 x 13.5
Heating
- Baseboard, Natural Gas
Cooling
- Central Air
Appliances
- Included: Gas Water Heater, Range, Dishwasher, Microwave, Refrigerator, Plumbed For Ice Maker
- Laundry: Flooring - Vinyl, Gas Dryer Hookup, Exterior Access, Washer Hookup, In Basement
Features
- Entrance Foyer
- Flooring: Tile, Hardwood, Flooring - Hardwood
- Doors: Insulated Doors, Storm Door(s)
- Windows: Insulated Windows, Screens
- Basement: Full,Walk-Out Access,Interior Entry
- Number of fireplaces: 1
- Fireplace features: Living Room
Interior area
- Total structure area: 1,790
- Total interior livable area: 1,790 sqft
- Finished area above ground: 1,034
- Finished area below ground: 756
Property
Parking
- Total spaces: 4
- Parking features: Paved Drive, Off Street, Paved
- Uncovered spaces: 4
Accessibility
- Accessibility features: No
Features
- Patio & porch: Deck - Wood, Deck - Composite
- Exterior features: Deck - Wood, Deck - Composite, Pool - Above Ground, Storage, Screens, Fenced Yard
- Has private pool: Yes
- Pool features: Above Ground
- Fencing: Fenced/Enclosed,Fenced
Lot
- Size: 0.55 Acres
- Features: Wooded, Gentle Sloping
Details
- Foundation area: 999
- Parcel number: 1008087
- Zoning: 100
Construction
Type & style
- Home type: SingleFamily
- Architectural style: Raised Ranch
- Property subtype: Single Family Residence
Materials
- Frame
- Foundation: Concrete Perimeter
- Roof: Shingle
Condition
- Year built: 1972
Utilities & green energy
- Electric: Circuit Breakers, 200+ Amp Service
- Sewer: Inspection Required for Sale
- Water: Public
- Utilities for property: for Gas Range, for Gas Dryer, Washer Hookup, Icemaker Connection
Green energy
- Energy efficient items: Thermostat
Community & HOA
Community
- Features: Park, Walk/Jog Trails, Golf, Conservation Area, Highway Access, House of Worship, Public School, T-Station, University
HOA
- Has HOA: No
Location
- Region: East Bridgewater
Financial & listing details
- Price per square foot: $358/sqft
- Tax assessed value: $496,400
- Annual tax amount: $6,649
- Date on market: 7/11/2026
- Listing terms: Contract
- Exclusions: Washer & Dryer
- Road surface type: Paved
Price history
| Date | Event | Price |
|---|---|---|
| 7/30/2026 | Sold | $640,000+4.9%$358/sqft |
Source: MLS PIN #73536425 Report a problem | ||
| 7/6/2026 | Pending sale | $609,900$341/sqft |
Source: MLS PIN #73536425 Report a problem | ||
| 6/22/2026 | Contingent | $609,900$341/sqft |
Source: MLS PIN #73536425 Report a problem | ||
| 6/16/2026 | Listed for sale | $609,900+183.7%$341/sqft |
Source: MLS PIN #73536425 Report a problem | ||
| 4/4/2014 | Sold | $215,000-14%$120/sqft |
Source: Public Record Report a problem | ||
| 3/1/2014 | Pending sale | $250,000$140/sqft |
Source: StartPoint Realty #71626378 Report a problem | ||
| 1/25/2014 | Listed for sale | $250,000-24.2%$140/sqft |
Source: StartPoint Realty #71626378 Report a problem | ||
| 10/29/2004 | Sold | $330,000+44.1%$184/sqft |
Source: Public Record Report a problem | ||
| 10/27/2000 | Sold | $229,000+87.9%$128/sqft |
Source: Public Record Report a problem | ||
| 9/27/1991 | Sold | $121,900$68/sqft |
Source: Public Record Report a problem | ||
Public tax history
| Year | Property taxes | Tax assessment |
|---|---|---|
| 2025 | $6,649 +2.7% | $486,400 +3.9% |
| 2024 | $6,477 +0.6% | $468,000 +5.1% |
| 2023 | $6,436 +13.9% | $445,400 +22.9% |
| 2022 | $5,653 +2.5% | $362,400 +12% |
| 2021 | $5,516 +2.5% | $323,500 +4% |
| 2020 | $5,379 +3.1% | $311,100 +4.7% |
| 2019 | $5,217 +1.4% | $297,100 +3.7% |
| 2018 | $5,146 +2.9% | $286,500 +4.9% |
| 2017 | $5,000 +3.3% | $273,200 +2.5% |
| 2016 | $4,841 | $266,600 |
Find assessor info on the county website
Neighborhood: 02333
Nearby homes
- $591,6004 bd2 ba1.5k sqft27 Forest Trl, East Bridgewater, MA 02333Off Market
- $634,8003 bd2 ba1k sqft49 Forest Trl, East Bridgewater, MA 02333Off Market
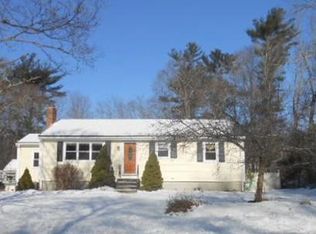
- $533,7004 bd1 ba1k sqft42 Forest Trl, East Bridgewater, MA 02333Off Market
- $653,0003 bd3 ba1.8k sqft28 Forest Trl, East Bridgewater, MA 02333Off Market
- $549,9003 bd1 ba1.1k sqft54 Forest Trl, East Bridgewater, MA 02333Off Market
- $624,9003 bd1 ba1.7k sqft34 Branch Rd, East Bridgewater, MA 02333Off Market
- $605,1003 bd2 ba1.4k sqft40 Leaf Ln, East Bridgewater, MA 02333Off Market
- $602,9002 bd1 ba1.2k sqft22 Branch Rd, East Bridgewater, MA 02333Off Market
Nearby schools
GreatSchools rating
- 5/10Gordon W Mitchell SchoolGrades: 3-6Distance: 1.7 mi
- 5/10East Bridgewater High SchoolGrades: 7-12Distance: 2.3 mi
- NACentral Elementary SchoolGrades: PK-2Distance: 2.4 mi
Schools provided by the listing agent
- High: Ebwhs
Source: MLS PIN. This data may not be complete. We recommend contacting the local school district to confirm school assignments for this home.
Get a cash offer in 3 minutes
Find out how much your home could sell for in as little as 3 minutes with a no-obligation cash offer.
Estimated market value
$615,300
Get a cash offer in 3 minutes
Find out how much your home could sell for in as little as 3 minutes with a no-obligation cash offer.
Estimated market value
$615,300
- Massachusetts
- Plymouth County
- East Bridgewater
- 02333
- 37 Forest Trl
Nearby cities
Nearby zip codes
Other East Bridgewater Topics
- Apartments for Rent in 02333
- Houses for Sale in 02333
- Houses for Rent in 02333
- 02333 Real Estate
- East Bridgewater Condos
- Houses for Sale in East Bridgewater
- Newest Listings in East Bridgewater
- East Bridgewater Home Values
- East Bridgewater Real Estate Agents
- East Bridgewater Refinance
- East Bridgewater Mortgage Rates
