Skip main navigation
Off market
Street View
  • $332,900

    37 Fox Hill Dr, Vernon, CT 06066

    3beds
    1,352sqft
    SingleFamily
    Built in 1952
    0.27 Acres Lot
    $332,900 Zestimate®
    $246/sqft
    $2,529 Estimated rent

    Home value

    $332,900

    $313,000 - $353,000

    $2,529/mo

    Zestimate® history
    Loading
    Loading...

    Owner options

    List your home for rent

    $2,529/mo

    Rent Zestimate®

    Find your next renter with Zillow Rental Manager. Plus, with online applications, you can quickly screen prospective tenants – for free.

    Learn more

    $2,529/mo

    Rent Zestimate®

    Refinance and save

    $2,393/mo

    Est. payment

    Refinancing to a lower rate could help reduce your monthly payments and save thousands over the life of the loan.

    See today's rates

    $2,393/mo

    Est. payment

    Explore your selling options

    Work with a Zillow partner agent

    Leverage their expertise and Zillow's premium Showcase listings to get your home seen by more buyers.

    Get started

    List with your own agent

    Get your home in front of millions of buyers by listing it on Zillow.

    Learn how to do it

    Sell it yourself

    Take full control of how buyers see your home on Zillow by listing For Sale by Owner (FSBO).

    List your home

    What's special

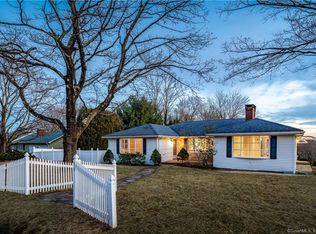
    This is the home you have been waiting for! Now is your chance to own this 2 to 3 bedroom ranch with attached garage in a much sought after neighborhood near Henry Park. Countless updates abound with a newer roof, updated windows, and hardwood floors under much of the flooring in the home. Your next home also has an updated kitchen featuring newer hardwood floors, modern counters, and plenty of updated cabinets to meet your cooking and storage needs. The former third bedroom was expanded, and is now used as a family room, but could easily be turned back into a spacious master bedroom featuring a cathedral ceiling, skylight, and sliders out to your own private deck. Want even more space? Check out the large heated rec room in the basement that is not included in the square footage and is perfect for year-round enjoyment. You could even expand your living area to the outdoors with the expansive second deck off the breezeway and the outdoor stone fireplace awesome for entertaining. The lush landscaping also makes you the envy of the neighborhood. Only steps away from Henry Park and Fox Hill Tower, you will love the ease of access to the park's courts, pool, playground, picnic grove, and ball fields. You also cannot beat the convenience of being only a couple of minutes to I-84, restaurants, and shopping. No need to look further! Schedule your private showing today.

    This property is off market, which means it's not currently listed for sale or rent on Zillow. This may be different from what's available on other websites or public sources.

    Facts & features

    Interior

    Bedrooms & bathrooms
    • Bedrooms: 3
    • Bathrooms: 1
    • Full bathrooms: 1
    Heating
    • Baseboard, Oil
    Cooling
    • Wall
    Appliances
    • Included: Dishwasher, Dryer, Garbage disposal, Range / Oven, Refrigerator, Washer
    • Laundry: Lower Level
    Features
    • Wired for Data, Breezeway, Auto Garage Door Opener
    • Basement: Unfinished
    • Attic: Access Panel
    • Has fireplace: Yes
    Interior area
    • Total interior livable area: 1,352 sqft

    Property

    Parking
    • Parking features: Garage - Attached
    Features
    • Patio & porch: Deck
    • Exterior features: Other
    • Waterfront features: Not Applicable
    Lot
    • Size: 0.27 Acres
    • Features: Level
    Details
    • Parcel number: VERNM39B0074L00033
    • Zoning: R-15

    Construction

    Type & style
    • Home type: SingleFamily
    • Architectural style: Ranch
    Materials
    • Frame
    • Roof: Asphalt
    Condition
    • Year built: 1952

    Utilities & green energy

    • Sewer: Public Sewer
    • Water: Public Water Connected

    Community & HOA

    Location
    • Region: Vernon

    Financial & listing details

    • Price per square foot: $246/sqft
    • Tax assessed value: $139,110
    • Annual tax amount: $5,020
    • Total actual rent: 174900

    Price history

    DateEventPrice
    10/15/2019Sold$160,000-8.5%$118/sqft
    Source: Public Record Report a problem
    7/27/2019Listed for sale$174,900$129/sqft
    Source: Wallace & Tetreault Realty #170220368 Report a problem

    Public tax history

    YearProperty taxesTax assessment
    2025$5,020 +2.8%$139,110
    2024$4,881 +5.1%$139,110
    2023$4,645 $139,110
    2022$4,645 -0.4%$139,110 +18.2%
    2021$4,664 $117,680
    2020$4,664 $117,680
    2019$4,664 $117,680
    2018$4,664 +2.4%$117,680
    2017$4,555 -2.1%$117,680 -3.9%
    2016$4,655 +3%$122,400
    2015$4,518 +2.2%$122,400
    2014$4,420 +2%$122,400
    2013$4,333 +5.3%$122,400
    2012$4,116 +1.4%$122,400 -9.8%
    2011$4,059 -0.4%$135,760
    2010$4,076 +5.7%$135,760
    2009$3,858 -6.2%$135,760
    2008$4,111 -8%$135,760
    2007$4,468 +35.6%$135,760 +51.3%
    2006$3,296 +2.6%$89,731
    2005$3,211 +1.3%$89,731
    2004$3,170 +5.3%$89,731
    2003$3,010 $89,731
    Find assessor info on the county website

    Neighborhood: 06066

    Nearby schools

    GreatSchools rating
    Schools provided by the listing agent
    • High: Rockville

    Source: The MLS. This data may not be complete. We recommend contacting the local school district to confirm school assignments for this home.

    Get pre-qualified for a loan
    At Zillow Home Loans, we can pre-qualify you in as little as 5 minutes with no impact to your credit score.

    An equal housing lender. NMLS #10287.

    Sell for more on Zillow
    Get a Zillow Showcase℠ listing at no additional cost and you could sell for .
    $332,900
    2% more
    +$6,658
    With Zillow Showcase(estimated)
    $339,558
