***OFFER DEADLINE HIGHEST BEST DUE TUESDAY 7/2 @ 12:00 NOON***You've found the perfect, charming countryside retreat! Welcome to 37 Fox Rock Drive, a beautiful, meticulously updated home nestled in the serene countryside of Ashley in Myersville. This property offers the perfect blend of modern amenities and rustic charm, making it an ideal retreat for those seeking peace and quiet. Enjoy the open floor plan with abundant natural light. The living room features a cozy fireplace, perfect for chilly evenings. The gourmet, fully appointed kitchen is a chef's delight with stainless steel appliances, quartz countertops, ample cabinet space, and a peninsula island for meal prep and casual dining. This home boasts 4 generous bedrooms, including a luxurious primary suite with an ensuite designer's dream bath, walk-in closet, and stunning views of the surrounding landscape. There are 3 additional well-appointed bathrooms, offering comfort and convenience for the whole family. Step outside to your own private oasis, complete with a, expansive backyard offering a large deck, perfect for outdoor entertaining, hot tub to soak your worries away, an outdoor shed ready to be the hangout spot of your choice, concrete patio, brick paver patio, and plenty of space for gardening, play, firepit area or simply enjoying the scenic views. The partially finished basement offers an already finished full bath, additional living space of blank slate to be finished as you like, ideal for a home office, gym, recreation room, or additional bedrooms. The attached 2 car garage provides ample storage and parking, along with a concrete driveway and sidewalks. Situated in the picturesque town of Myersville, this home offers easy access to local parks, hiking trails, and the charming downtown Frederick. Enjoy the best of both worlds with a peaceful rural setting and convenient proximity to urban amenities. Don't miss the opportunity to make 37 Fox Rock Drive your new home. Schedule a showing today and experience the beauty and tranquility this property has to offer! UPDATES/IMPROVEMENTS [2024] - New Certainteed Landmark Roof - Architectural Shingle Lifetime Warranty transferable to Buyer for 50 years from install date [2024] - New Water Heater [2024] - Cleaned All Air Ducts [2024] - New Kitchen Sink & Faucet [2023] - New Exterior Lighting [2023] - New Siding & Gutters [2023] - 3 Bathrooms Remodeled [2023] - New Hardwoods on Upper Level & Stairs [2023] - Refinished Main Level Hardwoods [2023] - Deck Wood Replacement [2023] - Shed Siding Replaced [2023] - Landscaping/Sidewalks to Backyard [2023] - Interior Paint & Exterior Paint (Sherwin Williams Agreeable Gray) 2023 - New Lighting in Kitchen [2023] - New Quartz Countertops [2023] - New Dishwasher [2023] - Replaced Front Columns [2023] - All New Toilets (Low Flow Water Efficient) [2023] - New Window Screens [2022] - New Water Heater [2018] - New HVAC [2017] - New Roof [2017] - New Stainless Appliances [2016] - New Garage Doors [2016] - New Bathroom in Basement [2015] - New Driveway and Sidewalks
Sold for $575,000
Street View
$575,000
37 Fox Rock Dr, Myersville, MD 21773
4beds
2,728sqft
Single Family Residence
Built in 1990
0.36 Acres Lot
$617,800 Zestimate®
$211/sqft
$3,399 Estimated rent
Home value
$617,800
$587,000 - $649,000
$3,399/mo
Zestimate® history
Owner options
List your home for rent
$3,399/mo
Rent Zestimate®
Find your next renter with Zillow Rental Manager. Plus, with online applications, you can quickly screen prospective tenants – for free.
$3,399/mo
Rent Zestimate®
Refinance and save
$3,907/mo
Est. payment
Refinancing to a lower rate could help reduce your monthly payments and save thousands over the life of the loan.
$3,907/mo
Est. payment
Explore your selling options
Work with a Zillow partner agent
Leverage their expertise and Zillow's premium Showcase listings to get your home seen by more buyers.
Get startedList with your own agent
Get your home in front of millions of buyers by listing it on Zillow.
Learn how to do itSell it yourself
Take full control of how buyers see your home on Zillow by listing For Sale by Owner (FSBO).
List your homeWhat's special
Zillow last checked:
Listing updated:
Listed by:
Joe McDonnell 240-818-2249,
Corner House Realty
Bought with:
Solo Zaldivar, 652835
Corner House Realty
Source: Bright MLS,MLS#: MDFR2046330
Facts & features
Interior
Bedrooms & bathrooms
- Bedrooms: 4
- Bathrooms: 4
- Full bathrooms: 3
- 1/2 bathrooms: 1
- Main level bathrooms: 1
Rooms
- Room types: Living Room, Dining Room, Primary Bedroom, Bedroom 2, Bedroom 3, Bedroom 4, Kitchen, Family Room, Breakfast Room, Recreation Room, Utility Room, Bathroom 2, Primary Bathroom, Full Bath, Half Bath
Basement
- Area: 1248
Heating
- Heat Pump, Electric
Cooling
- Central Air, Electric
Appliances
- Included: Microwave, Built-In Range, Dishwasher, Disposal, Dryer, Exhaust Fan, Extra Refrigerator/Freezer, Ice Maker, Self Cleaning Oven, Refrigerator, Stainless Steel Appliance(s), Cooktop, Washer, Water Heater, Electric Water Heater
- Laundry: Dryer In Unit, Has Laundry, Hookup, Main Level, Washer In Unit
Features
- Attic, Breakfast Area, Built-in Features, Ceiling Fan(s), Chair Railings, Combination Dining/Living, Combination Kitchen/Dining, Combination Kitchen/Living, Crown Molding, Dining Area, Family Room Off Kitchen, Kitchen - Country, Eat-in Kitchen, Kitchen - Gourmet, Kitchen - Table Space, Pantry, Primary Bath(s), Recessed Lighting, Soaking Tub, Bathroom - Tub Shower, Upgraded Countertops, Walk-In Closet(s), Dry Wall
- Flooring: Hardwood, Wood
- Doors: Sliding Glass
- Windows: Double Pane Windows, Insulated Windows, Replacement, Screens, Sliding, Bay/Bow, Wood Frames, Window Treatments
- Basement: Connecting Stairway,Full,Exterior Entry,Space For Rooms,Sump Pump,Unfinished,Drain,Heated,Improved,Interior Entry,Partially Finished,Concrete,Walk-Out Access
- Number of fireplaces: 1
- Fireplace features: Glass Doors
Interior area
- Total structure area: 3,776
- Total interior livable area: 2,728 sqft
- Finished area above ground: 2,528
- Finished area below ground: 200
Property
Parking
- Total spaces: 4
- Parking features: Garage Faces Front, Garage Door Opener, Inside Entrance, Concrete, Attached, Off Street, Driveway
- Attached garage spaces: 2
- Uncovered spaces: 2
- Details: Garage Sqft: 484
Accessibility
- Accessibility features: None
Features
- Levels: Three
- Stories: 3
- Patio & porch: Deck, Porch
- Exterior features: Chimney Cap(s), Extensive Hardscape, Lighting, Rain Gutters, Play Area, Storage, Sidewalks
- Pool features: None
- Has spa: Yes
- Spa features: Heated, Hot Tub
- Has view: Yes
- View description: Garden, Street
Lot
- Size: 0.36 Acres
- Features: Cleared, Front Yard, Landscaped, Level, Premium, Suburban
Details
- Additional structures: Above Grade, Below Grade, Outbuilding
- Parcel number: 1116360287
- Zoning: R1
- Special conditions: Standard
Construction
Type & style
- Home type: SingleFamily
- Architectural style: Colonial
- Property subtype: Single Family Residence
Materials
- Brick, Vinyl Siding
- Foundation: Permanent
- Roof: Architectural Shingle
Condition
- Very Good
- New construction: No
- Year built: 1990
- Major remodel year: 2023
Utilities & green energy
- Sewer: Public Sewer
- Water: Public
- Utilities for property: Cable Available, Electricity Available, Phone Available, Sewer Available, Water Available
Community & HOA
Community
- Security: Carbon Monoxide Detector(s), Smoke Detector(s)
- Subdivision: Ashley
HOA
- Has HOA: Yes
- HOA fee: $350 annually
- HOA name: ASHLEY HILLS ASSOCIATION
Location
- Region: Myersville
- Municipality: Myersville
Financial & listing details
- Price per square foot: $211/sqft
- Tax assessed value: $388,600
- Annual tax amount: $5,447
- Date on market: 6/27/2024
- Listing agreement: Exclusive Right To Sell
- Listing terms: Cash,Conventional,FHA,VA Loan
- Inclusions: See Disclosures
- Ownership: Fee Simple
Price history
| Date | Event | Price |
|---|---|---|
| 7/26/2024 | Sold | $575,000$211/sqft |
Source:  Bright MLS #MDFR2046330 Report a problem Bright MLS #MDFR2046330 Report a problem | ||
| 7/3/2024 | Pending sale | $575,000+4.5%$211/sqft |
Source: Bright MLS #MDFR2046330 Report a problem | ||
| 6/27/2024 | Listed for sale | $550,000+20.9%$202/sqft |
Source: Bright MLS #MDFR2046330 Report a problem | ||
| 5/4/2006 | Sold | $454,900+117.1%$167/sqft |
Source: Public Record Report a problem | ||
| 7/7/1994 | Sold | $209,500$77/sqft |
Source: Public Record Report a problem | ||
Public tax history
| Year | Property taxes | Tax assessment |
|---|---|---|
| 2025 | $6,826 +8.5% | $463,200 +8.8% |
| 2024 | $6,294 +15.5% | $425,900 +9.6% |
| 2023 | $5,447 +3.4% | $388,600 |
| 2022 | $5,270 +3.5% | $388,600 +6.7% |
| 2021 | $5,093 +3.7% | $364,133 |
| 2020 | $4,910 -0.5% | -- |
| 2019 | $4,936 -0.9% | $351,900 +0.4% |
| 2018 | $4,981 +21.5% | $350,433 +0.2% |
| 2017 | $4,098 -25.9% | $349,700 +2.7% |
| 2016 | $5,535 | $340,667 +2.7% |
| 2015 | $5,535 | $331,633 +2.8% |
| 2014 | $5,535 | $322,600 |
| 2013 | -- | $322,600 |
| 2012 | -- | $322,600 -14.7% |
| 2011 | -- | $378,400 0% |
| 2010 | -- | $378,450 |
| 2009 | -- | $378,450 -10.8% |
| 2008 | -- | $424,310 +15.3% |
| 2007 | -- | $367,886 +18.1% |
| 2006 | -- | $311,463 +22.1% |
| 2005 | -- | $255,040 +6.1% |
| 2004 | -- | $240,330 +6.5% |
| 2003 | -- | $225,620 +7% |
| 2002 | -- | $210,910 +0.4% |
| 2001 | -- | $210,112 |
Find assessor info on the county website
Neighborhood: 21773
Nearby homes
- $604,2004 bd3 ba2.7k sqft39 Fox Rock Dr, Myersville, MD 21773Off Market
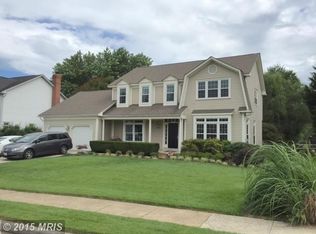
- $639,5004 bd3 ba2.7k sqft35 Fox Rock Dr, Myersville, MD 21773Off Market
- $626,3005 bd4 ba3.3k sqft41 Fox Rock Dr, Myersville, MD 21773Off Market

- $563,300-- bd2 ba2.3k sqft38 Fox Rock Dr, Myersville, MD 21773Off Market
- $617,4004 bd3 ba2.7k sqft36 Fox Rock Dr, Myersville, MD 21773Off Market
- $485,0004 bd2 ba1.9k sqft33 Fox Rock Dr, Myersville, MD 21773Sold
- $623,7004 bd3 ba2.5k sqft40 Fox Rock Dr, Myersville, MD 21773Off Market
- $576,2004 bd4 ba2.1k sqft36 Ashley Way, Myersville, MD 21773Off Market
Nearby schools
GreatSchools rating
- 9/10Myersville Elementary SchoolGrades: K-5Distance: 0.4 mi
- 7/10Middletown Middle SchoolGrades: 6-8Distance: 4.4 mi
- 9/10Middletown High SchoolGrades: 9-12Distance: 4.2 mi
Schools provided by the listing agent
- Elementary: Myersville
- Middle: Middletown
- High: Middletown
- District: Frederick County Public Schools
Source: Bright MLS. This data may not be complete. We recommend contacting the local school district to confirm school assignments for this home.
Get a cash offer in 3 minutes
Find out how much your home could sell for in as little as 3 minutes with a no-obligation cash offer.
Estimated market value
$617,800
Get a cash offer in 3 minutes
Find out how much your home could sell for in as little as 3 minutes with a no-obligation cash offer.
Estimated market value
$617,800
- Maryland
- Frederick County
- Myersville
- 21773
- 37 Fox Rock Dr
