Skip main navigation
Off market
  • $1,244,700

    37 Foxcroft Dr, Doylestown, PA 18901

    5beds
    3baths
    4,500sqft
    SingleFamily
    Built in 1980
    1.15 Acres Lot
    $1,244,700 Zestimate®
    $277/sqft
    $4,868 Estimated rent

    Home value

    $1,244,700

    $1.16M - $1.34M

    $4,868/mo

    Zestimate® history
    Loading
    Loading...

    Owner options

    List your home for rent

    $4,868/mo

    Rent Zestimate®

    Find your next renter with Zillow Rental Manager. Plus, with online applications, you can quickly screen prospective tenants – for free.

    Learn more

    $4,868/mo

    Rent Zestimate®

    Refinance and save

    $7,800/mo

    Est. payment

    Refinancing to a lower rate could help reduce your monthly payments and save thousands over the life of the loan.

    See today's rates

    $7,800/mo

    Est. payment

    Explore your selling options

    Work with a Zillow partner agent

    Leverage their expertise and Zillow's premium Showcase listings to get your home seen by more buyers.

    Get started

    List with your own agent

    Get your home in front of millions of buyers by listing it on Zillow.

    Learn how to do it

    Sell it yourself

    Take full control of how buyers see your home on Zillow by listing For Sale by Owner (FSBO).

    List your home

    What's special

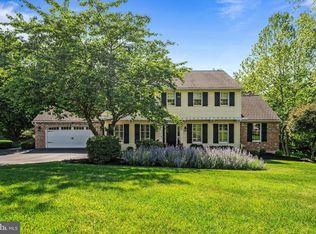
    View website: http://37foxcroftdr.ePropertySites.com - Jewel in the crown. This well-maintained Foxcroft home offers a refined gentility and elegance like no other. The exceptional quality and beauty of this custom, Calhoun-built home provide the understated, luxurious amenities we all dream of. Well-sited within this premier community of 40+ homes, the 1.15 acres includes a meandering brook- the perfect backdrop for a fabulous lifestyle. Stately, elegant and solid, this classic two-story home features a grand Foyer, formal Living Room, elegant Dining Room, large Family/Great Room, gorgeous Kitchen with "Keeping Room," 5 Bedrooms (one is nursery-sized), Master Bedroom Sitting Room/Den, 2 full, 1 half-bath, walk-in pantry, main floor mud/laundry, finished basement, breeze-way entry, 3-car garage, 4,550 (including lower level). Enter the grand center hall entry foyer and feel the tasteful, yet understated craftsmanship. The simple beauty of the richly finished hardwood floors which extend throughout the entire house sets the "elegance" stage. The large, well-appointed living room offers rich architectural details, brick fireplace, carved mantle, and a special niche for a family game table and chairs. French Doors open to the screened porch, creating a lovely, inviting, airy space. The handsome dining room, also with rich architectural detail has a warm, inviting Delft-tile Fireplace large family gatherings can be nicely accommodated. The Family/GR with lots of natural light, has rustic feel with its colonial-style brick Fireplace, wainscoting, cupboards. The kitchen is best described as "gorgeous." This huge 1996 Bruce Lesser quality creation includes a handsome reproduction "keeping room" area with large fireplace, extensive architectural details, and a desk/work area with cupboards. Four skylights and lovely wall of windows w/glass door create an inviting kitchen-nook area and bring the welcoming glow of natural light indoors. With the beautiful views of the property and easy access to brick patio and deck this part of the kitchen is bound to become your favorite. Custom cabinetry is a combination of maple and painted finishes, with many specialty accessories. Additional features include large, granite island w/breakfast bar, high-end appliances (Viking range w/warming oven, grill), corian, tumbled marble, and huge walk-in pantry. Master Bedroom is well-proportioned and has a cozy sitting room and gas Fireplace for easy warming of your lounging space. Remaining three bedrooms are nice-sized, and fifth Bedroom is nursery-sized. All baths have been updated, and feature custom designed cabinetry and tile work. Finished Basement offers a stone-faced wet-bar, space for pool table and space for a media area. Unfinished areas include workshop, storage and simple wine-storage.

    This property is off market, which means it's not currently listed for sale or rent on Zillow. This may be different from what's available on other websites or public sources.

    Facts & features

    Interior

    Bedrooms & bathrooms
    • Bedrooms: 5
    • Bathrooms: 3
    Heating
    • Forced air
    Cooling
    • Central
    Features
    • Has fireplace: Yes
    • Fireplace features: wood stove
    Interior area
    • Total interior livable area: 4,500 sqft

    Property

    Features
    • Exterior features: Wood
    Lot
    • Size: 1.15 Acres
    Details
    • Parcel number: 09041082

    Construction

    Type & style
    • Home type: SingleFamily
    Materials
    • Frame
    • Roof: Other
    Condition
    • Year built: 1980

    Community & HOA

    Location
    • Region: Doylestown

    Financial & listing details

    • Price per square foot: $277/sqft
    • Tax assessed value: $869,516
    • Annual tax amount: $13,541

    Price history

    DateEventPrice
    6/20/2013Sold$655,000-6.3%$146/sqft
    Source: Agent Provided Report a problem
    6/20/2013Listed for sale$699,000+6.7%$155/sqft
    Source: Coldwell Banker Hearthside #6160109 Report a problem
    4/2/2013Sold$655,000-6.3%$146/sqft
    Source: Public Record Report a problem
    1/26/2013Listed for sale$699,000$155/sqft
    Source: Coldwell Banker Hearthside, Realtors #6160109 Report a problem

    Public tax history

    YearProperty taxesTax assessment
    2025$13,541 +2%$72,170
    2024$13,274 +9%$72,170
    2023$12,178 +1.1%$72,170
    2022$12,042 +2.1%$72,170
    2021$11,794 +0.5%$72,170
    2020$11,740 +1.4%$72,170
    2018$11,578 +1.4%$72,170
    2017$11,415 $72,170
    2016$11,415 $72,170
    2015-- $72,170
    2014-- $72,170 -6.1%
    2013-- $76,840
    2012-- $76,840
    2011-- $76,840
    2010-- $76,840
    2009-- $76,840
    2008-- $76,840
    2007-- $76,840
    2006-- $76,840
    2005-- $76,840 +300%
    2004-- $19,210
    2003-- $19,210
    2002-- $19,210
    2000-- $19,210
    Find assessor info on the county website

    Neighborhood: 18901

    Nearby schools

    GreatSchools rating
    Schools provided by the listing agent
    • Elementary: KUTZ
    • Middle: LENAPE
    • High: CENTRAL BUCKS HS - WEST
    • District: Central Bucks

    Source: The MLS. This data may not be complete. We recommend contacting the local school district to confirm school assignments for this home.

    Get a cash offer in 3 minutes
    Find out how much your home could sell for in as little as 3 minutes with a no-obligation cash offer.
    Estimated market value
    $1,244,700
    Get a cash offer in 3 minutes
    Find out how much your home could sell for in as little as 3 minutes with a no-obligation cash offer.
    Estimated market value
    $1,244,700