**This home is back on the market, due to no fault of it's own!!** If you thought you missed your chance, don't worry, you still have time! This beautiful modular home was put in place in 2007 and is conveniently located between Potsdam and Massena (and only a 15 minute drive away from the St Lawrence River!!) Believe me when I say that this home is inviting from the moment you pull onto the paved driveway up to the attached 2 stall garage. In the backyard you will find two storage sheds, and a large storage area underneath the entire rear deck - there is ample storage space before you even step through the front door. Soak in some sunshine on the front deck and enjoy the view of the flowering crab trees, mini lilac bushes, and cedar burning bushes - or head right inside to cool down in the central air conditioning. Inside you will find 3 bedrooms, 2 full bathrooms with plenty of natural light beaming through the skylights. Through the front door is the cozy living area with an adorable remote operated natural gas fireplace. Off of the living area is the primary bedroom, featuring a full bathroom with plenty of cupboard space, and a jetted garden bathtub/shower combo that has been meticulously maintained. In the kitchen, you have an attached dining area on one end, and a washer/dryer on the other end. Downstairs is a perfectly dry, full basement that could easily be finished to fit your needs. There has been no need for a sump pump, and you can rest easy knowing that an exterior perimeter drain is in place to redirect any rain to the backyard. Check out the very clean manifold in the basement - this easily allows occupants to run all water sources (showers, dishwasher, washing machine, etc) all at the same time without losing pressure or warm water! This move-in ready home has so much to offer including central a/c, a spacious backyard, plus the riding lawn mower stays with the home! Call your trusted real estate professional today to schedule your private showing.
Sold for $159,000
$159,000
37 Furnace St, Norfolk, NY 13667
3beds
1,188sqft
SingleFamily
Built in 2007
0.4 Acres Lot
$186,700 Zestimate®
$134/sqft
$1,580 Estimated rent
Home value
$186,700
$175,000 - $198,000
$1,580/mo
Zestimate® history
Owner options
List your home for rent
$1,580/mo
Rent Zestimate®
Find your next renter with Zillow Rental Manager. Plus, with online applications, you can quickly screen prospective tenants – for free.
$1,580/mo
Rent Zestimate®
Refinance and save
$1,358/mo
Est. payment
Refinancing to a lower rate could help reduce your monthly payments and save thousands over the life of the loan.
$1,358/mo
Est. payment
Explore your selling options
Work with a Zillow partner agent
Leverage their expertise and Zillow's premium Showcase listings to get your home seen by more buyers.
Get startedList with your own agent
Get your home in front of millions of buyers by listing it on Zillow.
Learn how to do itSell it yourself
Take full control of how buyers see your home on Zillow by listing For Sale by Owner (FSBO).
List your homeWhat's special
Full bathroomSt lawrence riverRear deckLiving areaBackyard
Facts & features
Interior
Bedrooms & bathrooms
- Bedrooms: 3
- Bathrooms: 2
- Full bathrooms: 2
Heating
- Forced air, Gas
Cooling
- Central
Appliances
- Included: Dishwasher, Dryer, Refrigerator, Washer
- Laundry: Laundry area in kitchen, Main floor laundry
Features
- Flooring: Carpet, Laminate
- Has fireplace: Yes
Interior area
- Total interior livable area: 1,188 sqft
Property
Parking
- Total spaces: 2
- Parking features: Garage - Attached
Features
- Exterior features: Other
Lot
- Size: 0.4 Acres
Details
- Parcel number: 4062893200247
Construction
Type & style
- Home type: SingleFamily
Materials
- Metal
Condition
- Year built: 2007
Utilities & green energy
- Sewer: Public
- Utilities for property: Cable TV, Electricity, Telephone, Gas, Internet Access
Community & HOA
Community
- Features: On Site Laundry Available
Location
- Region: Norfolk
Financial & listing details
- Price per square foot: $134/sqft
- Tax assessed value: $138,030
- Inclusions: Dishwasher, Refrigerator, Stove-Gas, Clothes Dryer-Elec, Clothes washer
Price history
| Date | Event | Price |
|---|---|---|
| 2/2/2024 | Sold | $159,000+11.2%$134/sqft |
Source: Public Record Report a problem | ||
| 11/9/2021 | Sold | $143,000-4.3%$120/sqft |
Source: Agent Provided Report a problem | ||
| 7/6/2021 | Listed for sale | $149,500$126/sqft |
Source: SLCMLS #45470 Report a problem | ||
| 7/1/2021 | Pending sale | $149,500$126/sqft |
Source: SLCMLS #45470 Report a problem | ||
| 6/28/2021 | Price change | $149,500-0.3%$126/sqft |
Source: SLCMLS #45470 Report a problem | ||
| 6/5/2021 | Price change | $150,000-5.7%$126/sqft |
Source: SLCMLS #45470 Report a problem | ||
| 6/3/2021 | Listed for sale | $159,000+576.6%$134/sqft |
Source: SLCMLS #45470 Report a problem | ||
| 10/31/2001 | Sold | $23,500+38.2%$20/sqft |
Source: Public Record Report a problem | ||
| 9/27/2000 | Sold | $17,000$14/sqft |
Source: Public Record Report a problem | ||
| 10/27/1997 | Sold | $17,000$14/sqft |
Source: Public Record Report a problem | ||
Public tax history
| Year | Property taxes | Tax assessment |
|---|---|---|
| 2025 | -- | $91,100 |
| 2024 | -- | $91,100 +1.4% |
| 2023 | -- | $89,800 |
| 2022 | -- | $89,800 +14% |
| 2021 | -- | $78,800 |
| 2020 | -- | $78,800 |
| 2019 | -- | $78,800 |
| 2018 | -- | $78,800 |
| 2017 | $2,413 | $78,800 |
| 2016 | -- | $78,800 |
| 2015 | -- | $78,800 |
| 2014 | -- | $78,800 |
| 2013 | -- | $78,800 |
| 2012 | -- | $78,800 |
| 2011 | -- | $78,800 |
| 2010 | -- | $78,800 |
| 2009 | -- | $78,800 |
| 2008 | -- | $78,800 +337.8% |
| 2007 | -- | $18,000 |
| 2006 | -- | $18,000 +900% |
| 2005 | -- | $1,800 |
| 2004 | -- | $1,800 |
| 2003 | -- | $1,800 |
| 2002 | -- | $1,800 +5.9% |
| 2001 | -- | $1,700 |
| 2000 | -- | $1,700 |
Find assessor info on the county website
Neighborhood: 13667
Nearby homes
- $59,2423 bd1 ba1.3k sqft22 Furnace St, Norfolk, NY 13667Off Market
- $118,3004 bd1 ba1.4k sqft35 Furnace St, Norfolk, NY 13667Off Market
- $38,3332 bd1 ba1.1k sqft24 Furnace St, Norfolk, NY 13667Off Market
- $112,9003 bd1 ba1 sqft29 N Main St, Norfolk, NY 13667Off Market
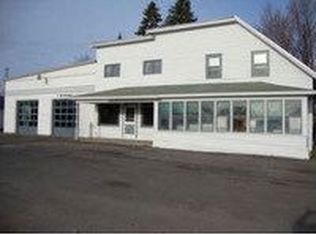
- $197,6005 bd3 ba4.8k sqft41 Furnace St, Norfolk, NY 13667Off Market
- $75,1003 bd1 ba960 sqft2 Elm Cir, Norfolk, NY 13667Off Market
- $78,2003 bd2 ba1.4k sqft27 N Main St, Norfolk, NY 13667Off Market
- $110,7003 bd1 ba918 sqft1 Elm Cir, Norfolk, NY 13667Off Market
Nearby schools
GreatSchools rating
- 7/10Norwood Norfolk Elementary SchoolGrades: PK-4Distance: 2.2 mi
- 8/10Norwood Norfolk Middle SchoolGrades: 5-8Distance: 2.2 mi
- 4/10Norwood Norfolk SchoolGrades: 9-12Distance: 2.2 mi
Schools provided by the listing agent
- District: Norwood-Norfolk Central School D
Source: The MLS. This data may not be complete. We recommend contacting the local school district to confirm school assignments for this home.
- New York
- Saint Lawrence County
- Norfolk
- 13667
- 37 Furnace St
