Exceptional and one-of-a-kind home located in the peaceful 55+ Boulder Hill Gardens subdivision. 1,875 TOTAL SQUARE FEET!! Unlike any other home in the neighborhood, this custom spec home, built in 1998 has been extremely well-kept and includes spectacular features, including being wheel chair accessible with 36" wide doorways. The beautifully landscaped courtyard takes you to the entrance of 37 Garden Drive with a large deck and ramp, into the front entrance. Welcome inside! The lovely living room has a large window with coat closet, into the eat-in kitchen with lower-mounted cabinets, white appliances and new stove. The separate dining room has a ceiling fan and sliding glass door to the front deck. The large master suite has 3 closets (1 being a linen closet), 2-windows, ceiling fan and large wheel chair accessible bathroom with low double-bowl sink, and laminate flooring. The main level also boasts a laundry room with storage closet and utility sink, as well as a powder room with pedestal sink. The finished basement doubles the living space with a large family room, two additional bedrooms, full bathroom with tub and storage room with crawl space access. The extra large 1.5 car garage has a ramp to the interior of the home and a door to the private fenced in yard with beautiful lilac bushes now in full bloom! Many recent updates have kept this home up to date and move-in ready: Roof 2022, stove 2022, furnace & AC approx. 5 years old, new sump pump & battery back-up approx. 3 years old, some newer light fixtures, added insulation in the attic and and beautifully updated landscaping. This subdivision is well kept and cared for with easy accessibility to guest parking, and is within excellent vicinity of the beautiful Fox River. There is so much to talk about with this home - come take a look for yourself! Be sure to check out the 3D virtual tour! BUYER MUST BE 55 YEARS OF AGE OR OLDER AND ADDITIONAL OCCUPANTS CANNOT BE CHILDREN.
Closed
$210,000
37 Garden Dr, Montgomery, IL 60538
3beds
975sqft
Townhouse, Single Family Residence
Built in 1998
2,840 Square Feet Lot
$270,900 Zestimate®
$215/sqft
$2,234 Estimated rent
Home value
$270,900
$257,000 - $284,000
$2,234/mo
Zestimate® history
Owner options
List your home for rent
$2,234/mo
Rent Zestimate®
Find your next renter with Zillow Rental Manager. Plus, with online applications, you can quickly screen prospective tenants – for free.
$2,234/mo
Rent Zestimate®
Refinance and save
$1,871/mo
Est. payment
Refinancing to a lower rate could help reduce your monthly payments and save thousands over the life of the loan.
$1,871/mo
Est. payment
Explore your selling options
Work with a Zillow partner agent
Leverage their expertise and Zillow's premium Showcase listings to get your home seen by more buyers.
Get startedList with your own agent
Get your home in front of millions of buyers by listing it on Zillow.
Learn how to do itSell it yourself
Take full control of how buyers see your home on Zillow by listing For Sale by Owner (FSBO).
List your homeWhat's special
Storage roomPrivate fencedLarge windowWhite appliancesNew sump pumpLarge family roomPowder room
Zillow last checked:
Listing updated:
Listed by:
Lisa Wenzel, ABR,GRI,SRS 630-430-4797,
Wenzel Select Properties, Ltd.
Bought with:
Susan Ellis
Realty Executives Success
Source: MRED as distributed by MLS GRID,MLS#: 11815262
Facts & features
Interior
Bedrooms & bathrooms
- Bedrooms: 3
- Bathrooms: 3
- Full bathrooms: 2
- 1/2 bathrooms: 1
Rooms
- Room types: Storage
Primary bedroom
- Features: Flooring (Carpet), Window Treatments (Blinds), Bathroom (Full, Double Sink, Shower Only)
- Level: Main
- Area: 204 Square Feet
- Dimensions: 17X12
Bedroom 2
- Features: Flooring (Carpet), Window Treatments (Blinds)
- Level: Basement
- Area: 132 Square Feet
- Dimensions: 12X11
Bedroom 3
- Features: Flooring (Carpet), Window Treatments (Blinds)
- Level: Basement
- Area: 143 Square Feet
- Dimensions: 13X11
Dining room
- Features: Flooring (Vinyl), Window Treatments (Curtains/Drapes)
- Level: Main
- Area: 99 Square Feet
- Dimensions: 11X9
Family room
- Features: Flooring (Carpet)
- Level: Basement
- Area: 208 Square Feet
- Dimensions: 16X13
Kitchen
- Features: Kitchen (Eating Area-Table Space), Flooring (Vinyl), Window Treatments (Blinds)
- Level: Main
- Area: 117 Square Feet
- Dimensions: 13X9
Laundry
- Features: Flooring (Vinyl), Window Treatments (Curtains/Drapes)
- Level: Main
- Area: 60 Square Feet
- Dimensions: 12X5
Living room
- Features: Flooring (Carpet), Window Treatments (Blinds, Curtains/Drapes)
- Level: Main
- Area: 255 Square Feet
- Dimensions: 17X15
Storage
- Features: Flooring (Other), Window Treatments (Curtains/Drapes)
- Level: Basement
- Area: 156 Square Feet
- Dimensions: 13X12
Heating
- Natural Gas, Forced Air
Cooling
- Central Air
Appliances
- Included: Range, Microwave, Dishwasher, Refrigerator, Washer, Dryer, Disposal, Gas Cooktop, Gas Oven, Gas Water Heater
- Laundry: Main Level, Gas Dryer Hookup, In Unit, Sink
Features
- 1st Floor Bedroom, 1st Floor Full Bath
- Windows: Screens, Drapes
- Basement: Finished,Crawl Space,Storage Space,Full
Interior area
- Total structure area: 1,875
- Total interior livable area: 975 sqft
Property
Parking
- Total spaces: 1.5
- Parking features: Asphalt, Garage Door Opener, On Site, Garage Owned, Attached, Garage
- Attached garage spaces: 1.5
- Has uncovered spaces: Yes
Accessibility
- Accessibility features: Hall Width 36 Inches or More, Main Level Entry, Ramp - Main Level, Wheelchair Accessible, Wheelchair Ramp(s), Accessible Bedroom, Accessible Entrance, Accessible Full Bath, Accessible Hallway(s), Disability Access
Features
- Patio & porch: Deck
- Fencing: Fenced
Lot
- Size: 2,840 Square Feet
- Dimensions: 40X71
Details
- Parcel number: 0305452001
- Special conditions: None
- Other equipment: Ceiling Fan(s), Sump Pump
Construction
Type & style
- Home type: Townhouse
- Property subtype: Townhouse, Single Family Residence
Materials
- Vinyl Siding
- Foundation: Concrete Perimeter
- Roof: Asphalt
Condition
- New construction: No
- Year built: 1998
Utilities & green energy
- Electric: Circuit Breakers
- Sewer: Public Sewer
- Water: Public
Community & HOA
Community
- Features: Sidewalks
- Security: Carbon Monoxide Detector(s)
- Subdivision: Boulder Hill
HOA
- Has HOA: Yes
- Services included: Insurance, Exterior Maintenance, Lawn Care, Snow Removal
- HOA fee: $245 monthly
Location
- Region: Montgomery
Financial & listing details
- Price per square foot: $215/sqft
- Tax assessed value: $205,872
- Annual tax amount: $2,073
- Date on market: 6/23/2023
- Listing terms: Cash
- Ownership: Fee Simple w/ HO Assn.
Price history
| Date | Event | Price |
|---|---|---|
| 8/18/2023 | Sold | $210,000-4.5%$215/sqft |
Source:  MRED as distributed by MLS GRID #11815262 Report a problem MRED as distributed by MLS GRID #11815262 Report a problem | ||
| 7/28/2023 | Contingent | $220,000$226/sqft |
Source: MRED as distributed by MLS GRID #11815262 Report a problem | ||
| 7/17/2023 | Price change | $220,000-7.6%$226/sqft |
Source: MRED as distributed by MLS GRID #11815262 Report a problem | ||
| 6/23/2023 | Price change | $238,000-4.8%$244/sqft |
Source: MRED as distributed by MLS GRID #11815262 Report a problem | ||
| 5/31/2023 | Listed for sale | $250,000$256/sqft |
Source: MRED as distributed by MLS GRID #11781328 Report a problem | ||
| 5/26/2023 | Contingent | $250,000$256/sqft |
Source: MRED as distributed by MLS GRID #11781328 Report a problem | ||
| 5/25/2023 | Price change | $250,000-3.8%$256/sqft |
Source: MRED as distributed by MLS GRID #11781328 Report a problem | ||
| 5/11/2023 | Listed for sale | $260,000+114%$267/sqft |
Source: MRED as distributed by MLS GRID #11781328 Report a problem | ||
| 8/5/1999 | Sold | $121,500$125/sqft |
Source: Public Record Report a problem | ||
Public tax history
| Year | Property taxes | Tax assessment |
|---|---|---|
| 2024 | $4,561 +126.8% | $68,624 +13% |
| 2023 | $2,011 -3% | $60,729 +9% |
| 2022 | $2,073 -3.5% | $55,715 |
| 2021 | $2,149 -1% | $55,715 +5% |
| 2020 | $2,170 -5.5% | $53,062 +2.5% |
| 2019 | $2,297 | $51,748 +20% |
| 2018 | $2,297 -2.5% | $43,123 +8.5% |
| 2017 | $2,356 -1.5% | $39,745 +5% |
| 2016 | $2,391 +90.6% | $37,852 +6% |
| 2015 | $1,255 | $35,710 +4% |
| 2014 | $1,255 | $34,337 -5% |
| 2013 | -- | $36,144 -9.1% |
| 2012 | -- | $39,762 -13% |
| 2011 | -- | $45,703 -15.2% |
| 2010 | -- | $53,918 -10.3% |
| 2009 | -- | $60,124 +7.3% |
| 2008 | -- | $56,053 +3% |
| 2007 | -- | $54,421 |
| 2006 | $2,315 | $54,421 +6.7% |
| 2005 | -- | $51,003 +6.5% |
| 2004 | -- | $47,889 +4% |
| 2003 | $2,545 | $46,065 +8.5% |
| 2002 | $2,545 +2.7% | $42,456 +2.9% |
| 2001 | $2,479 -2.7% | $41,260 +5.5% |
| 2000 | $2,547 | $39,109 |
Find assessor info on the county website
Neighborhood: Boulder Hill
Nearby homes
- $240,300-- bd-- ba880 sqft35 Garden Dr, Montgomery, IL 60538Off Market
- $198,1002 bd2 ba880 sqft35 Garden Dr #35, Montgomery, IL 60538Off Market
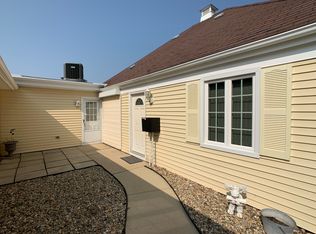
- $255,300-- bd-- ba896 sqft33 Garden Dr, Montgomery, IL 60538Off Market
- $252,000-- bd-- ba988 sqft31 Garden Dr, Montgomery, IL 60538Off Market
- $223,4002 bd2 ba1.2k sqft31 Garden Dr #0, Montgomery, IL 60538Off Market
- $239,900-- bd-- ba784 sqft29 Garden Dr, Montgomery, IL 60538Off Market
- $227,0002 bd1 ba1.1k sqft27 Garden Dr, Montgomery, IL 60538Off Market
- $218,5003 bd1 ba-- sqft129 Hillstone Rd, Montgomery, IL 60538Off Market
Nearby schools
GreatSchools rating
- 5/10Boulder Hill Elementary SchoolGrades: K-5Distance: 0.5 mi
- 5/10Thompson Jr High SchoolGrades: 6-8Distance: 1.2 mi
- 8/10Oswego High SchoolGrades: 9-12Distance: 2 mi
Schools provided by the listing agent
- Elementary: Boulder Hill Elementary School
- Middle: Thompson Junior High School
- High: Oswego High School
- District: 308
Source: MRED as distributed by MLS GRID. This data may not be complete. We recommend contacting the local school district to confirm school assignments for this home.
Get a cash offer in 3 minutes
Find out how much your home could sell for in as little as 3 minutes with a no-obligation cash offer.
Estimated market value
$270,900
Get a cash offer in 3 minutes
Find out how much your home could sell for in as little as 3 minutes with a no-obligation cash offer.
Estimated market value
$270,900
Nearby cities
Nearby neighborhoods
Nearby zip codes
Other Montgomery Topics
