Skip main navigation
Sold for $750,000
  • $750,000

    37 Gatewood #37, Avon, CT 06001

    3beds
    3,575sqft
    Condominium, Townhouse
    Built in 2003
    -- sqft lot
    $886,700 Zestimate®
    $210/sqft
    $5,161 Estimated rent

    Home value

    $886,700

    $833,000 - $958,000

    $5,161/mo

    Zestimate® history
    Loading
    Loading...

    Owner options

    List your home for rent

    $5,161/mo

    Rent Zestimate®

    Find your next renter with Zillow Rental Manager. Plus, with online applications, you can quickly screen prospective tenants – for free.

    Learn more

    $5,161/mo

    Rent Zestimate®

    Refinance and save

    $5,860/mo

    Est. payment

    Refinancing to a lower rate could help reduce your monthly payments and save thousands over the life of the loan.

    See today's rates

    $5,860/mo

    Est. payment

    Explore your selling options

    Work with a Zillow partner agent

    Leverage their expertise and Zillow's premium Showcase listings to get your home seen by more buyers.

    Get started

    List with your own agent

    Get your home in front of millions of buyers by listing it on Zillow.

    Learn how to do it

    Sell it yourself

    Take full control of how buyers see your home on Zillow by listing For Sale by Owner (FSBO).

    List your home

    What's special

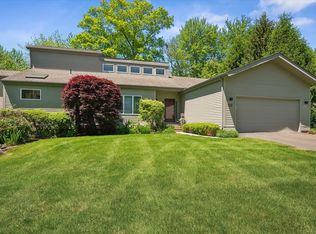
    Now is your opportunity to own a premium end unit Pendleton/Loft townhouse in the desirable community of Hunters Run in Avon. Sophisticated and elegant, this 3 bed/3.1 bath sunlit home offers modern amenities w/the tranquility of nature. Featuring an open concept floorplan the LR showcases a vaulted ceiling, built-ins, warm HW floors, gas fireplace, and expansive windows offering views of the private yard. Adjoining is the DR w/tray ceiling and HW floors. The expansive eat-in kitchen is outfitted w/an abundance of cabinets, sleek granite, gas cooktop, double wall ovens, and plenty of recessed lights. French doors lead to a large, inviting deck. A main level primary bedroom suite is a serene place to unwind w/walk-in closet, vaulted ceiling, and new luxury vinyl flooring. Indulge in the spa-like primary bath w/roomy walk-in shower, large tub and double sinks. A separate laundry room w/utility sink and a powder room complete the main level. Upstairs you will be delighted w/2 spacious bedrooms w/walk-in closets that share a full bath. An additional loft space, which overlooks the LR offers endless possibilities. Enormous potential awaits in the partially finished walk-out LL w/bedroom, full bath, separate living space, and a large storage area. Newer furnace, A/C, flooring, roof and more. Hunters Run offers beautifully landscaped outdoor space, remodeled clubhouse w/fitness center, indoor heated pool w/hot tub, lighted tennis, and pickle ball courts.

    Zillow last checked:

    Listing updated:

    Listed by:

    Fern Fitzgerald 860-810-8104,

    Berkshire Hathaway NE Prop. 860-677-7321

    Bought with:

    Jennifer S. Petron, RES.0781861

    Berkshire Hathaway NE Prop.

    Co-Buyer Agent: Karen Mendes

    Berkshire Hathaway NE Prop.

    Source: Smart MLS,MLS#: 24018241MLS Logo

    Facts & features

    Interior

    Bedrooms & bathrooms
    • Bedrooms: 3
    • Bathrooms: 4
    • Full bathrooms: 3
    • 1/2 bathrooms: 1
    Primary bedroom
    • Features: High Ceilings, Vaulted Ceiling(s), Ceiling Fan(s), Full Bath, Walk-In Closet(s), Vinyl Floor
    • Level: Main
    • Area: 258.4 Square Feet
    • Dimensions: 13.6 x 19
    Bedroom
    • Features: Jack & Jill Bath, Walk-In Closet(s), Wall/Wall Carpet
    • Level: Upper
    • Area: 204 Square Feet
    • Dimensions: 12 x 17
    Bedroom
    • Features: Jack & Jill Bath, Walk-In Closet(s), Wall/Wall Carpet
    • Level: Upper
    • Area: 224 Square Feet
    • Dimensions: 14 x 16
    Dining room
    • Features: High Ceilings, Hardwood Floor
    • Level: Main
    • Area: 180 Square Feet
    • Dimensions: 12 x 15
    Kitchen
    • Features: Built-in Features, Granite Counters, Dining Area, French Doors, Pantry, Hardwood Floor
    • Level: Main
    • Area: 364 Square Feet
    • Dimensions: 13 x 28
    Living room
    • Features: Palladian Window(s), Skylight, Cathedral Ceiling(s), Built-in Features, Hardwood Floor
    • Level: Main
    • Area: 280.8 Square Feet
    • Dimensions: 15.6 x 18
    Loft
    • Features: Wall/Wall Carpet
    • Level: Upper
    • Area: 231.2 Square Feet
    • Dimensions: 13.6 x 17
    Heating
    • Forced Air, Natural Gas
    Cooling
    • Ceiling Fan(s), Central Air, Zoned
    Appliances
    • Included: Gas Cooktop, Oven, Microwave, Refrigerator, Dishwasher, Washer, Dryer, Gas Water Heater, Water Heater
    • Laundry: Main Level
    Features
    • Wired for Data, Central Vacuum
    • Windows: Thermopane Windows
    • Basement: Full,Heated,Storage Space,Cooled,Partially Finished
    • Attic: Access Via Hatch
    • Number of fireplaces: 1
    • Common walls with other units/homes: End Unit
    Interior area
    • Total structure area: 3,575
    • Total interior livable area: 3,575 sqft
    • Finished area above ground: 2,825
    • Finished area below ground: 750

    Property

    Parking
    • Total spaces: 2
    • Parking features: Attached, Garage Door Opener
    • Attached garage spaces: 2
    Features
    • Stories: 3
    • Patio & porch: Deck
    • Exterior features: Underground Sprinkler
    • Has private pool: Yes
    • Pool features: Heated, Indoor
    Lot
    • Features: Few Trees
    Details
    • Parcel number: 2249305
    • Zoning: Per Town
    • Other equipment: Generator

    Construction

    Type & style
    • Home type: Condo
    • Architectural style: Townhouse
    • Property subtype: Condominium, Townhouse
    • Attached to another structure: Yes
    Materials
    • HardiPlank Type
    Condition
    • New construction: No
    • Year built: 2003
    Details
    • Builder model: Pendleton/Loft

    Utilities & green energy

    • Sewer: Public Sewer
    • Water: Public
    Green energy
    • Energy efficient items: Windows

    Community & neighborhood

    Security
    • Security features: Security System
    Community
    • Community features: Golf, Health Club, Library, Medical Facilities, Private School(s), Shopping/Mall
    Location
    • Region: Avon

    HOA & financial

    HOA
    • Has HOA: Yes
    • HOA fee: $516 monthly
    • Amenities included: Clubhouse, Exercise Room/Health Club, Pool, Tennis Court(s), Management
    • Services included: Maintenance Grounds, Trash, Snow Removal, Pool Service, Road Maintenance

    Price history

    DateEventPrice
    6/21/2024Sold$750,000+7.3%$210/sqft
    Source: Smart MLS #24018241 Report a problem
    5/22/2024Pending sale$699,000$196/sqft
    Source: Smart MLS #24018241 Report a problem
    5/17/2024Listed for sale$699,000+27.1%$196/sqft
    Source: Smart MLS #24018241 Report a problem
    8/29/2014Sold$549,900$154/sqft
    Source: Smart MLS #G682843 Report a problem

    Public tax history

    Tax history is unavailable.

    Neighborhood: 06001

    Nearby schools

    GreatSchools rating
    Schools provided by the listing agent
    • Elementary: Pine Grove
    • High: Avon

    Source: Smart MLS. This data may not be complete. We recommend contacting the local school district to confirm school assignments for this home.

    Get pre-qualified for a loan
    At Zillow Home Loans, we can pre-qualify you in as little as 5 minutes with no impact to your credit score.

    An equal housing lender. NMLS #10287.

    Sell for more on Zillow
    Get a Zillow Showcase℠ listing at no additional cost and you could sell for .
    $886,700
    2% more
    +$17,734
    With Zillow Showcase(estimated)
    $904,434