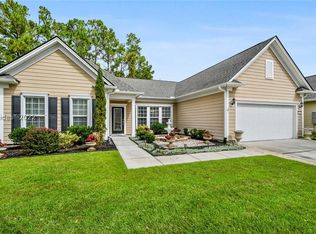
Priced to Sell. Open Concept layout flows seamlessly into Great Room, Formal Dining Area and Carolina Room providing flexible space to suit any lifestyle and furniture layout. Versatile Den w French Doors and a closet offers an option for overflow guests, home office or hobby room. Bring all your furniture to this open floor plans with such large rooms, everything will fit. The Great Room and Dining Area alone can accommodate a large dining table if needed. The additional Carolina Room is perfect for another cozy living area or den. There is a separate Den with French Doors and a closet to use as a 3rd bedroom if needed. The Primary Suite is large, with a huge floor to ceiling tiled walk in shower (accommodates handicapped). The closet is sectioned for His/Hers with a small door to the laundry room. The Guest En Suite is actually a second Primary with a large bath and walk in closet. Extra Half Bath. The Upgraded Kitchen has recently been refreshed with newly painted white cabinetry. Large Island, double door pantry, Gas Cooktop, Built in wall oven and Microwave, Dining area and Breakfast Bar. There is a back foyer from the 2 car garage that has an extra space for a golf cart or motorcycles. Permanent stairs to a large floored attic for everything you need to store. This home has a Fenced yard, Screened Porch and Patio. Lovely long view from the patio. Fully inspected with repairs and move in ready. This impeccable home is in The Haven at New Riverside which is a 55+ community of only 500 homes. Wonderful amenities and friends to make. The Clubhouse features a Fitness Center, Craft Room, Ballroom w Kitchen and a glamorous locker room. The Outdoor Pool and Spa are gorgeous. There is Pickleball, Bocce Ball, Clay Tennis Courts, a Dog Park, Community Garden, Children's Playground and a Fire Pit. Come and experience this low country living and be 7 miles from Old Town Bluffton. Also, 30 min to each: Hilton Head Island Beaches, the wonderful town of Beaufort or Savannah.
Sold for $650,000
Zillow last checked:
Listing updated:
Bought with:
Cheryl Kenton
RE/MAX Island Realty
Source: REsides, Inc.,MLS#: 451628
Price history
| Date | Event | Price |
|---|---|---|
| 8/25/2025 | Sold | $650,000-2.1%$227/sqft |
Source:  REsides, Inc. #451628 Report a problem REsides, Inc. #451628 Report a problem | ||
| 7/26/2025 | Pending sale | $663,900$232/sqft |
Source: REsides, Inc. #451628 Report a problem | ||
| 6/28/2025 | Price change | $663,900-2.8%$232/sqft |
Source: REsides, Inc. #451628 Report a problem | ||
| 5/16/2025 | Price change | $683,000-1.8%$239/sqft |
Source: REsides, Inc. #451628 Report a problem | ||
| 5/5/2025 | Listed for sale | $695,500$243/sqft |
Source: REsides, Inc. #451628 Report a problem | ||
| 4/28/2025 | Pending sale | $695,500$243/sqft |
Source: REsides, Inc. #451628 Report a problem | ||
| 4/15/2025 | Listed for sale | $695,500$243/sqft |
Source: REsides, Inc. #451628 Report a problem | ||
| 2/11/2025 | Listing removed | $695,500$243/sqft |
Source: REsides, Inc. #446541 Report a problem | ||
| 1/6/2025 | Listed for sale | $695,500-4%$243/sqft |
Source: REsides, Inc. #446541 Report a problem | ||
| 10/14/2024 | Listing removed | $724,500$253/sqft |
Source: REsides, Inc. #446541 Report a problem | ||
| 10/13/2024 | Price change | $724,500+4.2%$253/sqft |
Source: REsides, Inc. #446541 Report a problem | ||
| 10/4/2024 | Price change | $695,500-7.3%$243/sqft |
Source: REsides, Inc. #446541 Report a problem | ||
| 8/23/2024 | Listed for sale | $750,000+112.6%$262/sqft |
Source: REsides, Inc. #446541 Report a problem | ||
| 11/2/2018 | Sold | $352,815$123/sqft |
Source: Public Record Report a problem | ||
| 8/14/2018 | Pending sale | $352,815$123/sqft |
Source: Del Webb Communities, Inc. #385636 Report a problem | ||
| 8/14/2018 | Listed for sale | $352,815$123/sqft |
Source: Del Webb Communities, Inc. #385636 Report a problem | ||
Get a cash offer in 3 minutes
Find out how much your home could sell for in as little as 3 minutes with a no-obligation cash offer.
Estimated market value
$656,500
