*Thank you for your strong interest. Please submit your highest & best offer by Monday, 9/21 @ 4pm* This charming Colonial offers a comfortable and inviting floor plan, featuring a welcoming living room with fireplace, spacious dining room, and a sunroom just beyond the French doors. The sunroom provides easy access to the patio, making it an ideal spot for morning coffee, quiet relaxation, or entertaining. The bright eat-in kitchen overlooks the fenced backyard and patio, creating a wonderful setting for everyday living and outdoor gatherings. Upstairs, you'll find three bedrooms, a full bath, and generous closet space. Recently refinished hardwood floors bring warmth and character throughout the home, while the walk-up attic provides ample additional storage. Recent updates include refinished hardwood floors, newly installed central air conditioning, and conversion to natural gas. Throughout, the home retains its original charm, complemented by higher ceilings and timeless architectural details. Ideally located with convenient access to shopping, Westport Avenue, the train, and I-95, this wonderful home offers the perfect blend of classic charm, modern updates, and everyday convenience.
Under contract
$629,000
37 George Avenue, Norwalk, CT 06851
3beds
1,498sqft
Single Family Residence
Built in 1930
6,098 Square Feet Lot
$-- Zestimate®
$420/sqft
$-- HOA
What's special
- 21 days
- 1,807
- 166
Likely to sell faster than
Zillow last checked:
Listing updated:
Listed by:
Bross Chingas Bross Team at Coldwell Banker,
Jenny Walsh (203)249-9851,
Coldwell Banker Realty 203-227-8424
Source: Smart MLS,MLS#: 24203708
Facts & features
Interior
Bedrooms & bathrooms
- Bedrooms: 3
- Bathrooms: 2
- Full bathrooms: 1
- 1/2 bathrooms: 1
Primary bedroom
- Features: Walk-In Closet(s), Hardwood Floor
- Level: Upper
Bedroom
- Features: Hardwood Floor
- Level: Upper
Bedroom
- Features: Hardwood Floor
- Level: Upper
Bathroom
- Level: Main
Bathroom
- Level: Upper
Dining room
- Features: Hardwood Floor
- Level: Main
Kitchen
- Level: Main
Living room
- Features: Hardwood Floor
- Level: Main
Sun room
- Level: Main
Heating
- Hot Water, Natural Gas
Cooling
- Central Air
Appliances
- Included: Oven/Range, Refrigerator, Dishwasher, Washer, Dryer, Gas Water Heater, Water Heater
- Laundry: Lower Level
Features
- Basement: Full
- Attic: Walk-up
- Number of fireplaces: 1
Interior area
- Total structure area: 1,498
- Total interior livable area: 1,498 sqft
- Finished area above ground: 1,498
Property
Parking
- Total spaces: 1
- Parking features: Detached
- Garage spaces: 1
Features
- Patio & porch: Patio
- Waterfront features: Beach Access
Lot
- Size: 6,098 Square Feet
- Features: Level
Details
- Parcel number: 244920
- Zoning: B
Construction
Type & style
- Home type: SingleFamily
- Architectural style: Colonial
- Property subtype: Single Family Residence
Materials
- Vinyl Siding
- Foundation: Stone
- Roof: Asphalt
Condition
- New construction: No
- Year built: 1930
Utilities & green energy
- Sewer: Public Sewer
- Water: Public
Community & HOA
Community
- Subdivision: Bettswood Area
HOA
- Has HOA: No
Location
- Region: Norwalk
Financial & listing details
- Price per square foot: $420/sqft
- Tax assessed value: $332,345
- Annual tax amount: $8,652
- Date on market: 9/16/2026
- Exclusions: As per Incl/Excl Rider
Estimated market value
Not available
Estimated sales range
Not available
Not available
Price history
| Date | Event | Price |
|---|---|---|
| 9/25/2026 | Pending sale | $629,000$420/sqft |
Source:  Smart MLS #24203708 Report a problem Smart MLS #24203708 Report a problem | ||
| 9/17/2026 | Listed for sale | $629,000+39.8%$420/sqft |
Source: Smart MLS #24203708 Report a problem | ||
| 10/29/2018 | Sold | $450,000$300/sqft |
Source: Smart MLS #170119761 Report a problem | ||
| 8/30/2018 | Listed for sale | $450,000$300/sqft |
Source: William Raveis Real Estate #170119761 Report a problem | ||
Public tax history
| Year | Property taxes | Tax assessment |
|---|---|---|
| 2025 | $8,570 +1.5% | $357,870 |
| 2024 | $8,443 +31.2% | $357,870 +39.9% |
| 2023 | $6,435 +1.9% | $255,770 |
| 2022 | $6,315 +2.7% | $255,770 |
| 2021 | $6,151 +0% | $255,770 |
| 2020 | $6,148 +3.7% | $255,770 +0.8% |
| 2019 | $5,929 -5.3% | $253,770 +8.1% |
| 2018 | $6,258 +3.6% | $234,700 0% |
| 2017 | $6,043 +1.3% | $234,710 +0% |
| 2015 | $5,968 +1.3% | $234,700 |
| 2014 | $5,891 -9.1% | $234,700 -19.7% |
| 2013 | $6,481 +3.8% | $292,110 |
| 2012 | $6,244 +2.8% | $292,110 |
| 2011 | $6,076 +1.1% | $292,110 |
| 2010 | $6,009 +3.7% | $292,110 |
| 2009 | $5,795 -9.1% | $292,110 +3.3% |
| 2008 | $6,376 +27.5% | $282,870 +22.8% |
| 2007 | $5,002 +3.3% | $230,300 +10.6% |
| 2006 | $4,840 -16.6% | $208,267 -9.6% |
| 2005 | $5,806 +29.9% | $230,300 +40.3% |
| 2004 | $4,471 +11% | $164,201 +15.5% |
| 2003 | $4,028 +2.7% | $142,170 +32.9% |
| 2001 | $3,923 +2.3% | $106,994 +19.7% |
| 2000 | $3,836 +16.2% | $89,408 +24.5% |
| 1999 | $3,300 | $71,820 |
Find assessor info on the county website
Monthly payment
Est. payment
Payment breakdown
Explore the cost of this home by adjusting the details. Changes won't be saved.Climate risks
Neighborhood: 06851
Nearby schools
Schools provided by the listing agent
- High: Norwalk
Source: Smart MLS. This data may not be complete. We recommend contacting the local school district to confirm school assignments for this home.
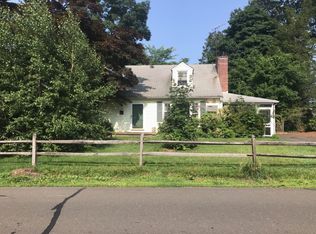
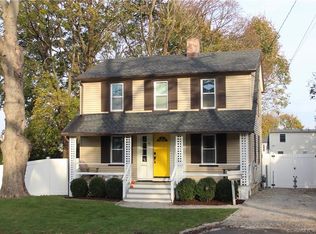
Similar homes
- $620,0003 bd2 ba1.3k sqft3 Catalpa Street, Norwalk, CT 06851For Sale

 MLS ID #24205829, Yenny Calle, Keller Williams Prestige Prop.. Smart MLS
 - $659,0003 bd1 ba1.2k sqft40 Emerson Street, Norwalk, CT 06855For Sale
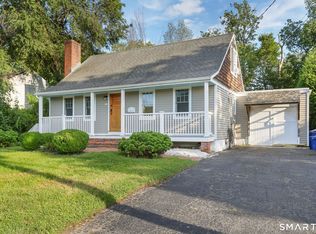 MLS ID #24204110, Pat Prenderville, Higgins Group Real Estate. Smart MLS
 - $649,9003 bd2 ba1.9k sqft70 North Taylor Avenue, Norwalk, CT 06854For Sale
 MLS ID #24206259, Martha Gomez, MG Team Realty. Smart MLS
 - $559,0002 bd2 ba1.6k sqft24 Cedar Crest Place, Norwalk, CT 06854For Sale
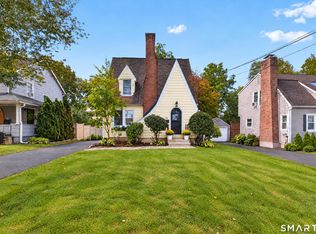 MLS ID #24208432, Elaine M. Schanzenbach, William Raveis Real Estate. Smart MLS
 - $615,0004 bd2 ba1.2k sqft5 Windward Road, Norwalk, CT 06854For SaleMLS ID #24206066, Diane Wagner, William Raveis Real Estate. Smart MLS
- $699,0003 bd4 ba2k sqftBlue Mountain Ridge, Norwalk, CT 06851For SaleMLS ID #24203655, Betsy Banks, William Raveis Real Estate. Smart MLS
- $719,0003 bd3 ba2k sqft11 Bonnybrook Road, Norwalk, CT 06850For SaleMLS ID #24197709, Joe Balestriere, William Raveis Real Estate. Smart MLS
- $669,0004 bd2 ba1.1k sqft44 Palmer Street, Stamford, CT 06907For SaleMLS ID #24206827, Alyssa Bernstein, Berkshire Hathaway NE Prop.. Smart MLS
- $615,0003 bd3 ba2k sqft27 Hattertown Road, Newtown, CT 06470For SaleMLS ID #24211004, Andy Sachs, Compass Connecticut, LLC. Smart MLS
- $674,0003 bd2 ba1.2k sqft218 Knickerbocker Avenue, Stamford, CT 06907For SaleMLS ID #24189737, Gedna Jean-Pierre, Keller Williams Prestige Prop.. Smart MLS
- $629,0004 bd2 ba1.1k sqft438 High Street, Fairfield, CT 06824For SaleMLS ID #24196770, Bobbi Markowitz, Coldwell Banker Realty. Smart MLS
- $699,0003 bd2 ba1.5k sqft16 Lindsey Avenue, Stamford, CT 06905For SaleMLS ID #24204440, Max Dober, Keller Williams Prestige Prop.. Smart MLS
- $564,0002 bd2 ba1.6k sqft19 Mountainville Road, Danbury, CT 06810For SaleMLS ID #24211352, Juliana Lima, eXp Realty. Smart MLS
- $599,0002 bd2 ba1.2k sqft70 Benedict Avenue, Fairfield, CT 06825For SaleMLS ID #24209651, Nannette Fatigate, Berkshire Hathaway NE Prop.. Smart MLS
- $747,5003 bd2 ba2.1k sqft87 Giles Hill Road, Redding, CT 06896For SaleMLS ID #24208310, Michael Caporizzo, William Pitt Sotheby's Int'l. Smart MLS
- $725,0004 bd2 ba1.8k sqft18 Koger Road, Trumbull, CT 06611For SaleMLS ID #24211483, Katie Sparkman, William Raveis Real Estate. Smart MLS
- $679,9003 bd3 ba1.7k sqft12 Edgewood Avenue, Trumbull, CT 06611For SaleMLS ID #24202698, Matthew D. Hyde, William Raveis Real Estate. Smart MLS
- $619,9004 bd2 ba1.6k sqft50 Bulmer Drive, Stratford, CT 06614For SaleMLS ID #24203617, Kathy Chiluisa, RE/MAX Right Choice. Smart MLS
- $649,0003 bd2 ba2.1k sqft16 Velvet Street, Trumbull, CT 06611For SaleMLS ID #24198329, Elizabeth Casey, William Raveis Real Estate. Smart MLS
- $695,0003 bd2 ba1.2k sqft136 Pound Ridge Road, Bedford, NY 10506For Sale
 MLS ID #1020037, Mark Boyland, Listing by: Keller Williams Realty Partner. OneKey® MLS as distributed by MLS GRID
