Tucked away in Maggie Valley, this well maintained end-unit townhome offers the perfect blend of mountain charm, comfort, and low-maintenance living. With 3 bedrooms, 2.5 baths, and nearly 1,500 square feet, there's plenty of space to enjoy full-time living or a mountain getaway.
The inviting main level features a spacious living area centered around a cozy wood-burning fireplace, an open dining space, and a well-appointed kitchen with abundant cabinetry and workspace. Large windows and sliding glass doors bring in natural light while framing the peaceful wooded surroundings. Step outside to the expansive rear deck—perfect for morning coffee, evening gatherings, enjoying the cool mountain air or taking in the incredible mountain and winter views.
Upstairs, the primary suite offers a private balcony where you can take in seasonal mountain views and the tranquil setting. Two additional bedrooms and a second full bath provide comfortable accommodations for family and guests.
As an end unit, you'll appreciate the added privacy, extra green space, and picturesque picture window that fills the home with natural light. Located just minutes from Maggie Valley's restaurants, shops, golf, skiing, hiking, and the Blue Ridge Parkway, this property places the best of Western North Carolina right at your doorstep.
Whether you're looking for a primary residence, a second home, or your next mountain retreat, this Cedarwood Villas townhome is ready to welcome you home.
Active
Price cut: $16K (9/12)
$279,000
37 George Cir, Maggie Valley, NC 28751
3beds
1,483sqft
Townhouse
Built in 1979
0.02 Acres Lot
$275,200 Zestimate®
$188/sqft
$167/mo HOA
What's special
Well maintained end-unit townhomeCozy wood-burning fireplaceExtra green spaceExpansive rear deckOpen dining spacePeaceful wooded surroundingsInviting main level
- 71 days
- 386
- 32
Zillow last checked:
Listing updated:
Listed by:
Ron Breese ron@ronbreese.com,
Keller Williams Great Smokies,
Landen Stevenson,
Keller Williams Great Smokies
Source: Canopy MLS as distributed by MLS GRID,MLS#: 4401492
Facts & features
Interior
Bedrooms & bathrooms
- Bedrooms: 3
- Bathrooms: 3
- Full bathrooms: 2
- 1/2 bathrooms: 1
Primary bedroom
- Level: Upper
Bedroom s
- Level: Upper
Bedroom s
- Level: Upper
Bathroom half
- Level: Main
Bathroom full
- Level: Upper
Bathroom full
- Level: Upper
Dining area
- Level: Main
Kitchen
- Level: Main
Laundry
- Level: Main
Living room
- Level: Main
Heating
- Electric, Forced Air
Cooling
- Central Air, Wall Unit(s)
Appliances
- Included: Dishwasher, Dryer, Electric Cooktop, Electric Oven, Refrigerator, Washer, Washer/Dryer
- Laundry: Laundry Closet, Main Level
Features
- Flooring: Carpet, Laminate, Vinyl
- Doors: Sliding Doors
- Windows: Insulated Windows
- Has basement: No
- Fireplace features: Living Room
Interior area
- Total structure area: 1,483
- Total interior livable area: 1,483 sqft
- Finished area above ground: 1,483
- Finished area below ground: 0
Property
Parking
- Parking features: Assigned, Parking Space(s)
Features
- Levels: Two
- Stories: 2
- Entry location: Main
- Patio & porch: Covered, Deck
- Has view: Yes
- View description: Mountain(s), Winter
Lot
- Size: 0.02 Acres
- Features: Corner Lot, End Unit
Details
- Parcel number: 7686847463
- Zoning: RES
- Special conditions: Standard
Construction
Type & style
- Home type: Townhouse
- Property subtype: Townhouse
Materials
- Wood
- Foundation: Slab
Condition
- New construction: No
- Year built: 1979
Utilities & green energy
- Sewer: Shared Septic
- Water: City
- Utilities for property: Electricity Connected
Community & HOA
Community
- Security: Smoke Detector(s)
- Subdivision: Cedarwood Villas
HOA
- Has HOA: Yes
- HOA fee: $2,000 annually
- HOA name: Rick Wyatt
- HOA phone: 251-979-3084
Location
- Region: Maggie Valley
- Elevation: 3000 Feet
Financial & listing details
- Price per square foot: $188/sqft
- Tax assessed value: $141,400
- Date on market: 7/22/2026
- Cumulative days on market: 359 days
- Listing terms: Cash,Conventional
- Electric utility on property: Yes
- Road surface type: Asphalt, Gravel, Paved
Estimated market value
$275,200
$261,000 - $289,000
$2,053/mo
Price history
| Date | Event | Price |
|---|---|---|
| 9/12/2026 | Price change | $279,000-5.4%$188/sqft |
Source:  Canopy MLS as distributed by MLS GRID #4401492 Report a problem Canopy MLS as distributed by MLS GRID #4401492 Report a problem | ||
| 7/28/2026 | Price change | $295,000-7.5%$199/sqft |
Source: Canopy MLS as distributed by MLS GRID #4401492 Report a problem | ||
| 7/22/2026 | Listed for sale | $319,000-8.6%$215/sqft |
Source: Canopy MLS as distributed by MLS GRID #4401492 Report a problem | ||
| 2/6/2026 | Listing removed | $349,000$235/sqft |
Source: Canopy MLS as distributed by MLS GRID #4292048 Report a problem | ||
| 9/16/2025 | Price change | $349,000-5.4%$235/sqft |
Source: Canopy MLS as distributed by MLS GRID #4292048 Report a problem | ||
| 8/15/2025 | Listed for sale | $369,000+319.3%$249/sqft |
Source: Canopy MLS as distributed by MLS GRID #4292048 Report a problem | ||
| 8/28/2013 | Sold | $88,000-7.4%$59/sqft |
Source: Canopy MLS as distributed by MLS GRID #NCM515914 Report a problem | ||
| 8/9/2013 | Pending sale | $95,000$64/sqft |
Source: Mountain Dreams Realty, Inc. of WNC #515914 Report a problem | ||
| 7/9/2013 | Price change | $95,000-24%$64/sqft |
Source: Mountain Dreams Realty, Inc. of WNC #515914 Report a problem | ||
| 7/7/2013 | Price change | $125,000+12499900%$84/sqft |
Source: Mountain Dreams Realty, Inc. of WNC #515914 Report a problem | ||
| 5/9/2013 | Price change | $1-100% |
Source: Mountain Dreams Realty, Inc. of WNC #515914 Report a problem | ||
| 1/10/2013 | Listed for sale | $125,000-2.3%$84/sqft |
Source: Mountain Dreams Realty, Inc. of WNC #515914 Report a problem | ||
| 4/5/2012 | Listed for sale | $127,900-11.7%$86/sqft |
Source: Mountain Dreams Realty of WNC #515914 Report a problem | ||
| 1/1/2012 | Listing removed | $144,900$98/sqft |
Source: Mountain Dreams Realty of WNC #505426 Report a problem | ||
| 8/26/2011 | Listed for sale | $144,900$98/sqft |
Source: Mountain Dreams Realty of WNC #505426 Report a problem | ||
Public tax history
Tax history is unavailable.
Monthly payment
Est. payment
Payment breakdown
Explore the cost of this home by adjusting the details. Changes won't be saved.Climate risks
Neighborhood: 28751
Nearby schools
Schools provided by the listing agent
- Elementary: Jonathan Valley
- Middle: Waynesville
- High: Tuscola
Source: Canopy MLS as distributed by MLS GRID. This data may not be complete. We recommend contacting the local school district to confirm school assignments for this home.
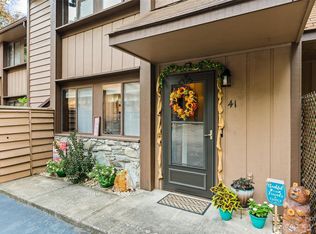
Similar homes
- $249,0002 bd2 ba1k sqft30 Katydid Ln, Maggie Valley, NC 28751For Sale

 MLS ID #4405345, Jaci Reynolds, RE/MAX Executive. Canopy MLS as distributed by MLS GRID
 - $295,0002 bd2 ba1.1k sqft100 Bristol Ln, Maggie Valley, NC 28751For Sale
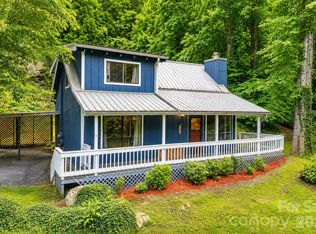 MLS ID #4388389, Sarah Corn, Keller Williams Great Smokies. Canopy MLS as distributed by MLS GRID
 - $285,0002 bd3 ba1.4k sqft42 Greenview Dr, Maggie Valley, NC 28751For Sale
 MLS ID #4376874, Jaci Reynolds, RE/MAX Executive. Canopy MLS as distributed by MLS GRID
 - $275,0002 bd2 ba1.2k sqft115 Slick Rdg, Maggie Valley, NC 28751For Sale
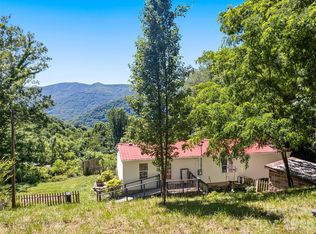 MLS ID #4394968, Mary Irvin, Premier Sotheby’s International Realty. Canopy MLS as distributed by MLS GRID
 - $229,9002 bd2 ba1.1k sqft36 Mulberry Ln, Maggie Valley, NC 28751For SaleMLS ID #4346269, Ty Boyd, Howard Hanna Beverly-Hanks Waynesville. Canopy MLS as distributed by MLS GRID
- $259,5002 bd2 ba1k sqft94 Market St, Maggie Valley, NC 28751For SaleMLS ID #4416831, Brian K. Noland, Howard Hanna Beverly-Hanks Waynesville. Canopy MLS as distributed by MLS GRID
- $299,0002 bd2 ba1.1k sqft50 Gail Dr, Maggie Valley, NC 28751For SaleMLS ID #4380085, Kimberly Raygoza, Epique Inc.. Canopy MLS as distributed by MLS GRID
- $290,0003 bd1 ba1.1k sqft1361 Soco Rd, Maggie Valley, NC 28751For SaleMLS ID #4292151, Brian K. Noland, Howard Hanna Beverly-Hanks Waynesville. Canopy MLS as distributed by MLS GRID
- $270,0002 bd2 ba847 sqft61 Shirdash Dr, Maggie Valley, NC 28751For SaleMLS ID #4366174, Mary Irvin, Premier Sotheby’s International Realty. Canopy MLS as distributed by MLS GRID
- $349,9002 bd2 ba1.1k sqft33 Fernbrook Rd, Maggie Valley, NC 28751For SaleMLS ID #4355332, Megan Richards, Better Homes and Gardens Real Estate Heritage. Canopy MLS as distributed by MLS GRID
- $343,0002 bd2 ba1.3k sqft36 Dogwood Dr, Maggie Valley, NC 28751For SaleMLS ID #4373028, Holly Aracich, Mosaic Community Lifestyle Realty. Canopy MLS as distributed by MLS GRID
- $374,9002 bd2 ba1.5k sqft224 Highlands Loop, Maggie Valley, NC 28751For SaleMLS ID #4377562, Dwayne Bolt, Better Homes and Gardens Real Estate Heritage. Canopy MLS as distributed by MLS GRID
- $360,0002 bd2 ba1.4k sqft662 Locust Dr, Maggie Valley, NC 28751For SaleMLS ID #4366981, Jaci Reynolds, RE/MAX Executive. Canopy MLS as distributed by MLS GRID
- $299,0002 bd2 ba1.2k sqft92 Bobcat Rd, Maggie Valley, NC 28751For SaleMLS ID #4409903, Benjamin Womack, RE/MAX Executive. Canopy MLS as distributed by MLS GRID
- $350,0002 bd2 ba1.2k sqft148 Market St, Maggie Valley, NC 28751For SaleMLS ID #4356769, Paul Heathman, Mountain Dreams Realty of WNC. Canopy MLS as distributed by MLS GRID
- $399,0003 bd3 ba1.9k sqft650 Creekside Dr, Maggie Valley, NC 28751For SaleMLS ID #4423775, Naomi Brown-Rasmussen, Housewell.Com Realty of North Carolina LLC. Canopy MLS as distributed by MLS GRID
- $380,0002 bd3 ba2k sqft169 Highview Dr, Maggie Valley, NC 28751For SaleMLS ID #4411083, Will Moody, Looking Glass Realty AVL LLC. Canopy MLS as distributed by MLS GRID
- $385,0002 bd3 ba2.1k sqft21 Wild Bird Ln, Maggie Valley, NC 28751For SaleMLS ID #4419423, Craig Messer, Better Homes and Gardens Real Estate Heritage. Canopy MLS as distributed by MLS GRID
- $312,0002 bd2 ba985 sqft19 Lockman Rd, Maggie Valley, NC 28751For SaleMLS ID #4270927, Craig Messer, Better Homes and Gardens Real Estate Heritage. Canopy MLS as distributed by MLS GRID
- $332,0002 bd2 ba1.1k sqft28 Mull Cove Rd, Maggie Valley, NC 28751For SaleMLS ID #4373936, Rick Herdrich, Better Homes and Gardens Real Estate Heritage. Canopy MLS as distributed by MLS GRID
