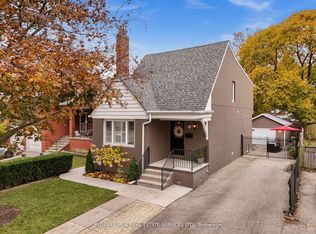
This well-cared-for 2-bedroom, 1-bathroom main-floor unit offers a cofortable living in a peaceful residential neighbourhood. With approximately 510 sq. ft. of clean, practical and updated space, it's a great fit for anyone looking for a quiet, and convenient place to call home. The unit features newer windows, a newer washer and dryer unit, and a more recent refridgerator and stove. The layout includes two bedrooms, a living room, and an updated and very functional eat-in kitchen. The unit is fully separated from the other rental units (basement & 2nd floor) in the home, providing privacy and independence. Enjoy outdoor space with both a front porch and a fenced backyard area (with an awning) where you can relax. Utilities are included in the monthly rent -- air conditioning, water, electricity, sewers and heating (gas) -- making monthly budgeting straightforward. Transit access is excellent, with the St. Clair streetcar nearby and a bus route that connects to the Bloor subway line or the Eglinton Crosstown. Please note: No parking is included, but street parking permits can be obtained through the city.
IDX information is provided exclusively for consumers' personal, non-commercial use, that it may not be used for any purpose other than to identify prospective properties consumers may be interested in purchasing, and that data is deemed reliable but is not guaranteed accurate by the MLS .
House for rent
C$2,400/mo
Fees may apply
37 Gillespie Ave, Toronto, ON M6N 2Y5
2beds
Price may not include required fees and charges. Learn more|
Singlefamily
Available now
Air conditioner, central air
In-suite laundry laundry
Natural gas, forced air
What's special
Newer windowsTwo bedroomsFront porch
- 82 days |
- -- |
- -- |
Zillow last checked:
Listing updated:
Travel times

Let’s turn your rent into credit progress
Build credit history with every on-time payment and get credit for the payment you’re already making.
Facts & features
Interior
Bedrooms & bathrooms
- Bedrooms: 2
- Bathrooms: 1
- Full bathrooms: 1
Heating
- Natural Gas, Forced Air
Cooling
- Air Conditioner, Central Air
Appliances
- Laundry: In-Suite Laundry
Property
Parking
- Details: Contact manager
Features
- Stories: 2
- Exterior features: Contact manager
- Pool features: Contact manager
Construction
Type & style
- Home type: SingleFamily
- Property subtype: SingleFamily
Utilities & green energy
- Utilities for property: Electricity, Gas, Water
Community & HOA
Location
- Region: Toronto
Financial & listing details
- Lease term: Contact For Details


Price history
Price history is unavailable.
Neighborhood: Pellam Park
Nearby schools
GreatSchools rating
No schools nearby
We couldn't find any schools near this home.