Skip main navigation
Sold
  • $1,799,400

    37 Gilroy St, Staten Island, NY 10309

    5beds
    5,760sqft
    Single Family Residence
    Built in 1991
    -- sqft lot
    $1,799,400 Zestimate®
    $312/sqft
    $5,008 Estimated rent

    Home value

    $1,799,400

    $1.62M - $2.00M

    $5,008/mo

    Zestimate® history
    Loading
    Loading...

    Owner options

    List your home for rent

    $5,008/mo

    Rent Zestimate®

    Find your next renter with Zillow Rental Manager. Plus, with online applications, you can quickly screen prospective tenants – for free.

    Learn more

    $5,008/mo

    Rent Zestimate®

    Refinance and save

    $9,002/mo

    Est. payment

    Refinancing to a lower rate could help reduce your monthly payments and save thousands over the life of the loan.

    See today's rates

    $9,002/mo

    Est. payment

    Explore your selling options

    Work with a Zillow partner agent

    Leverage their expertise and Zillow's premium Showcase listings to get your home seen by more buyers.

    Get started

    List with your own agent

    Get your home in front of millions of buyers by listing it on Zillow.

    Learn how to do it

    Sell it yourself

    Take full control of how buyers see your home on Zillow by listing For Sale by Owner (FSBO).

    List your home

    What's special

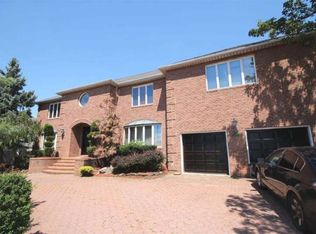
    Location, Interior Scale & Property Size! On the market for the first time, your once-in-a-lifetime opportunity is here. Featuring Impressive Interior Scale & Massive Property Size, this magnificent 4 Bedroom 4 Bathroom Center Hall Colonial (Solid Brick) sits on a 100’x170’ (17,000 SQFT) Property and features 5,760 SQFT of Spacious and Private Living Space. With a Circular Driveway and 9FT Ceilings throughout, the possibilities presented here are unlike any other property on the market, past or present. 1st Floor: True Center Hall Colonial Style with all Oversized Rooms and 9ft Ceilings, Large Entry Foyer, Formal Living Room (20’x15’), Formal Dining Room (20’x16’), Family Room (28’x18’) with Sliders to the Backyard and Brick Fireplace, and Tremendous Kitchen and Dinette Area (28’x18’). The First Floor also features a ¾ bathroom, Laundry Room with Separate Entrance, a separate Full Bathroom, Double Skylights in Dinette Area, Oversized 2 Car Garage (20’x22’) with 10ft ceilings, and another set of Sliders that leads to the Concrete Back Porch (20’x50’) which is set on the foundation and provides many possibilities. 2nd Floor: A Huge Master Bedroom Suite featuring a Large Walk-in Closet (8’x12’), tremendous Master Bathroom with Jacuzzi & Sauna, and its very own large Sitting Room (11’x13’). The 2nd & 3rd Bedrooms (20’x15” each) are bedrooms on a scale that are rarely, if ever, seen in homes. Also features a Large 4th Bedroom and Large Shared Bathroom. Backyard: With over 8,800 SQFT (100’x88’) of Backyard space, this backyard is on a scale and size that does not exist outside of this property and appears as a well-manicured park. Two Sets of sliders lead to a 20’x50’ concrete back porch that is set on a foundation. The backyard is fully sprinklered, has dry wells & drainage installed. The possibilities to design your own private oasis are endless. Utilities & Features: All Brick Home; 3-Zone Heat; 3-Zone Central AC; 2,025 SQFT Basement features 9ft Ceilings; Circular Driveway; Fully Sprinklered; New Roof (2021). This is a truly special home and property that is rarely, if ever, seen on the market. An incredible amount on interior space paired with a 17,000 SQFT Property Size, Oversized Rooms throughout, and 9ft Ceilings. To put it into perspective, this property is an EXTRA 70’x100’ LARGER than the average center hall colonial. The opportunity to grab this home and make it your own is here. Make your Appointment Today!

    This property is off market, which means it's not currently listed for sale or rent on Zillow. This may be different from what's available on other websites or public sources.

    Zillow last checked:

    Listing updated:

    Source: StreetEasy,MLS#: S1545763

    Facts & features

    Interior

    Bedrooms & bathrooms
    • Bedrooms: 5
    • Bathrooms: 3
    • Full bathrooms: 2
    • 1/2 bathrooms: 1
    Interior area
    • Total structure area: 5,760
    • Total interior livable area: 5,760 sqft

    Property

    Details
    • Parcel number: 061080021
    • Special conditions: Resale

    Construction

    Type & style
    • Home type: SingleFamily
    • Property subtype: Single Family Residence
    Condition
    • Year built: 1991

    Community & neighborhood

    Location
    • Region: Staten Island
    • Subdivision: Woodrow

    HOA & financial

    HOA
    • Services included: Maintenance

    Price history

    DateEventPrice
    10/28/2021Sold$1,315,000-20.3%$228/sqft
    Source: Public Record Report a problem
    6/22/2021Listed for sale$1,650,000$286/sqft
    Source: SIBOR #1147192 Report a problem

    Public tax history

    YearProperty taxesTax assessment
    2025$20,017 +4.6%$110,640 +17.7%
    2024$19,132 $94,020 -4.6%
    2023-- $98,520 -0.9%
    2022-- $99,420 +8.4%
    2021-- $91,740 +0.5%
    2020$17,811 +6%$91,320 +15%
    2019$16,802 $79,380 -3.5%
    2018-- $82,279 +5.5%
    2017$15,893 +3.9%$77,966 +1.9%
    2016$15,293 $76,500 +1.7%
    2015$15,293 +9.6%$75,240 +3.5%
    2014$13,948 $72,679 +6%
    2013-- $68,566 +5.5%
    2012-- $64,972
    2011-- $64,972 +1.2%
    2010-- $64,198 +6%
    2009-- $60,566 +6%
    2008-- $57,139 +5.5%
    2007-- $54,144

    Find assessor info on the county website

    Neighborhood: Woodrow

    Nearby schools

    GreatSchools rating
    Get a cash offer in 3 minutes
    Find out how much your home could sell for in as little as 3 minutes with a no-obligation cash offer.
    Estimated market value
    $1,799,400
    Get a cash offer in 3 minutes
    Find out how much your home could sell for in as little as 3 minutes with a no-obligation cash offer.
    Estimated market value
    $1,799,400