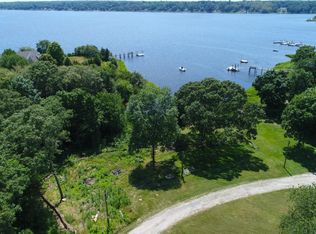
Welcome to 37 Glen Road, a spectacular waterfront retreat set atop a private peninsula with sweeping views of the Westport River. This picturesque 5,000+ sq ft home is sited on 11.3 acres of rolling lawns, mature woods, landscaped gardens and features a pond, stream, and private dock. Thoughtfully renovated in 2010, the expanded one-level Cape features 3 bedrooms, a timeless kitchen and scullery, fireplaced library with custom bookshelves, family sitting room, dining room, fireplaced living room and an overall flowing layout that captures water views from nearly every room. In addition, a 1,000+/- sq ft studio/guest suite is located above the attached three-bay garage, ideal for visitors or home office. Expansive decks, stone patios, and granite benches offer quiet places to take in the natural beauty, abundant wildlife, and rare dual river views—both across and downriver. This dynamic, peaceful setting is truly one of a kind.
Sold for $3,600,000
$3,600,000
37 Glen Rd, Westport, MA 02790
4beds
5,000sqft
Single Family Residence
Built in 1978
11.3 Acres Lot
$3,781,700 Zestimate®
$720/sqft
$5,592 Estimated rent
Home value
$3,781,700
Estimated sales range
Not available
$5,592/mo
Zestimate® history
Owner options
List your home for rent
$5,592/mo
Rent Zestimate®
Find your next renter with Zillow Rental Manager. Plus, with online applications, you can quickly screen prospective tenants – for free.
$5,592/mo
Rent Zestimate®
Refinance and save
$22,561/mo
Est. payment
Refinancing to a lower rate could help reduce your monthly payments and save thousands over the life of the loan.
$22,561/mo
Est. payment
Explore your selling options
Work with a Zillow partner agent
Leverage their expertise and Zillow's premium Showcase listings to get your home seen by more buyers.
Get startedList with your own agent
Get your home in front of millions of buyers by listing it on Zillow.
Learn how to do itSell it yourself
Take full control of how buyers see your home on Zillow by listing For Sale by Owner (FSBO).
List your homeWhat's special
Expanded one-level capeFamily sitting roomStone patiosExpansive decksDining roomGranite benchesPrivate dock
Zillow last checked:
Listing updated:
Listed by:
Team MCM 508-995-2444,
Gibson Sotheby's International Realty 774-202-7603
Bought with:
Team MCM
Gibson Sotheby's International Realty
Source: MLS PIN,MLS#: 73389676
Facts & features
Interior
Bedrooms & bathrooms
- Bedrooms: 4
- Bathrooms: 5
- Full bathrooms: 2
- 1/2 bathrooms: 3
- Main level bedrooms: 1
Primary bedroom
- Features: Bathroom - Full, Walk-In Closet(s), Flooring - Wood, Window(s) - Bay/Bow/Box, Exterior Access, Slider, Window Seat
- Level: Main,First
Bedroom 2
- Features: Closet, Flooring - Wood, Crown Molding
- Level: First
Bedroom 3
- Features: Bathroom - Half, Closet, Flooring - Wood
- Level: First
Bedroom 4
- Features: Bathroom - Half, Closet/Cabinets - Custom Built
- Level: Second
Primary bathroom
- Features: Yes
Bathroom 1
- Features: Bathroom - Full, Bathroom - Double Vanity/Sink, Bathroom - Tiled With Tub, Bathroom - With Shower Stall, Flooring - Stone/Ceramic Tile
- Level: First
Bathroom 2
- Features: Bathroom - Full, Bathroom - Double Vanity/Sink, Bathroom - Tiled With Tub & Shower, Flooring - Stone/Ceramic Tile
- Level: First
Bathroom 3
- Features: Bathroom - Half, Flooring - Stone/Ceramic Tile
- Level: First
Dining room
- Features: Flooring - Wood, Wainscoting, Crown Molding
- Level: First
Family room
- Features: Vaulted Ceiling(s), Flooring - Wood, Window(s) - Bay/Bow/Box
- Level: First
Kitchen
- Features: Flooring - Stone/Ceramic Tile, Dining Area, Countertops - Upgraded, Kitchen Island, Recessed Lighting, Stainless Steel Appliances, Gas Stove, Lighting - Pendant, Crown Molding
- Level: First
Living room
- Features: Flooring - Wood, Window(s) - Picture, French Doors, Crown Molding
- Level: First
Heating
- Forced Air, Radiant, Propane, Hydro Air, Fireplace(s)
Cooling
- Central Air, Ductless
Appliances
- Included: Water Heater, Range, Oven, Dishwasher, Microwave, Refrigerator, Freezer, Washer, Dryer
- Laundry: Closet/Cabinets - Custom Built, Flooring - Stone/Ceramic Tile, First Floor
Features
- Closet/Cabinets - Custom Built, Cathedral Ceiling(s), Ceiling Fan(s), Bathroom - Half, Library, Entry Hall, Sun Room, Bathroom, Walk-up Attic
- Flooring: Wood, Tile, Flooring - Wood, Flooring - Stone/Ceramic Tile
- Doors: French Doors
- Basement: Full,Interior Entry,Bulkhead,Unfinished
- Number of fireplaces: 2
- Fireplace features: Living Room
Interior area
- Total structure area: 5,000
- Total interior livable area: 5,000 sqft
- Finished area above ground: 5,000
Property
Parking
- Total spaces: 9
- Parking features: Attached, Garage Door Opener, Workshop in Garage, Off Street, Stone/Gravel
- Attached garage spaces: 3
- Uncovered spaces: 6
Features
- Patio & porch: Deck, Patio
- Exterior features: Deck, Patio, Storage, Professional Landscaping, Sprinkler System, Garden, Outdoor Shower, Stone Wall
- Has view: Yes
- View description: Scenic View(s), Water, Dock/Mooring, Pond, River
- Has water view: Yes
- Water view: Dock/Mooring,Pond,River,Water
- Waterfront features: Waterfront, Stream, River, Dock/Mooring, Frontage, Direct Access, Private, Bay, Ocean, Beach Ownership(Public)
Lot
- Size: 11.30 Acres
- Features: Wooded, Easements, Cleared, Sloped
Details
- Parcel number: M:71 L:88,3000971
- Zoning: R1
Construction
Type & style
- Home type: SingleFamily
- Architectural style: Cape
- Property subtype: Single Family Residence
Materials
- Frame
- Foundation: Concrete Perimeter
- Roof: Shingle
Condition
- Year built: 1978
Utilities & green energy
- Electric: Generator, Circuit Breakers
- Sewer: Private Sewer
- Water: Private
Community & neighborhood
Security
- Security features: Security System
Community
- Community features: Shopping, Walk/Jog Trails, Conservation Area, Marina
Location
- Region: Westport
Other
Other facts
- Road surface type: Paved
Price history
| Date | Event | Price |
|---|---|---|
| 10/10/2025 | Sold | $3,600,000-4.6%$720/sqft |
Source: MLS PIN #73389676 Report a problem | ||
| 9/3/2025 | Contingent | $3,775,000$755/sqft |
Source: MLS PIN #73389676 Report a problem | ||
| 8/8/2025 | Listed for sale | $3,775,000$755/sqft |
Source: MLS PIN #73389676 Report a problem | ||
| 8/5/2025 | Contingent | $3,775,000$755/sqft |
Source: MLS PIN #73389676 Report a problem | ||
| 7/12/2025 | Price change | $3,775,000-3.1%$755/sqft |
Source: MLS PIN #73389676 Report a problem | ||
| 6/11/2025 | Listed for sale | $3,895,000+10.5%$779/sqft |
Source: MLS PIN #73389676 Report a problem | ||
| 10/20/2023 | Sold | $3,525,000-7.2%$705/sqft |
Source:  StateWide MLS RI #1337673 Report a problem StateWide MLS RI #1337673 Report a problem | ||
| 9/7/2023 | Pending sale | $3,800,000$760/sqft |
Source: StateWide MLS RI #1337673 Report a problem | ||
| 8/20/2023 | Contingent | $3,800,000$760/sqft |
Source: StateWide MLS RI #1337673 Report a problem | ||
| 6/14/2023 | Listed for sale | $3,800,000+44.8%$760/sqft |
Source: MLS PIN #73124544 Report a problem | ||
| 9/1/2009 | Sold | $2,625,000-25%$525/sqft |
Source: Public Record Report a problem | ||
| 5/4/2008 | Listing removed | $3,500,000$700/sqft |
Source: NCI Report a problem | ||
| 4/6/2008 | Listed for sale | $3,500,000$700/sqft |
Source: NCI Report a problem | ||
Public tax history
| Year | Property taxes | Tax assessment |
|---|---|---|
| 2025 | $24,370 +39.7% | $3,271,100 +44.9% |
| 2024 | $17,448 -1.1% | $2,257,200 +4.4% |
| 2023 | $17,635 -2.4% | $2,161,100 +1.5% |
| 2022 | $18,060 +10% | $2,129,700 +11.8% |
| 2021 | $16,422 +3.6% | $1,905,100 +1.3% |
| 2020 | $15,849 -2.2% | $1,880,100 -4.1% |
| 2019 | $16,213 -7.3% | $1,960,500 -8.4% |
| 2018 | $17,485 +2.4% | $2,140,200 -0.1% |
| 2017 | $17,074 +3.5% | $2,142,300 +2.7% |
| 2016 | $16,500 -4.9% | $2,086,000 -4.6% |
| 2015 | $17,343 +3.3% | $2,187,000 +0.3% |
| 2014 | $16,781 +4.2% | $2,179,400 |
| 2013 | $16,106 -9.2% | $2,179,400 -13.4% |
| 2012 | $17,745 +7.6% | $2,517,000 +2.4% |
| 2011 | $16,495 +33.2% | $2,458,300 +24.5% |
| 2010 | $12,385 +18.7% | $1,975,300 +4.9% |
| 2009 | $10,431 +41.5% | $1,882,800 +42% |
| 2008 | $7,370 +13.8% | $1,325,500 +7.4% |
| 2007 | $6,477 -3.6% | $1,233,700 -2.1% |
| 2006 | $6,720 +16.1% | $1,260,800 +33.8% |
| 2005 | $5,787 -12.7% | $942,500 +14.7% |
| 2004 | $6,630 -3.9% | $821,600 -1.7% |
| 2003 | $6,898 | $836,100 |
Find assessor info on the county website
Neighborhood: 02790
Nearby schools
GreatSchools rating
- 5/10Westport Junior/Senior High SchoolGrades: 5-12Distance: 4.3 mi
- 6/10Westport Elementary SchoolGrades: 1-4Distance: 4.4 mi
- NAAlice A Macomber SchoolGrades: PK-KDistance: 6.6 mi
- Massachusetts
- Bristol County
- Westport
- 02790
- 37 Glen Rd
Nearby cities
Nearby neighborhoods
Nearby zip codes
Other Westport Topics
