Skip main navigation
Sold for $765,000
  • $765,000

    37 Glenbrook Dr, Phoenix, MD 21131

    5beds
    4,008sqft
    Single Family Residence
    Built in 1976
    1.89 Acres Lot
    $775,800 Zestimate®
    $191/sqft
    $4,653 Estimated rent

    Home value

    $775,800

    $714,000 - $846,000

    $4,653/mo

    Zestimate® history
    Loading
    Loading...

    Owner options

    List your home for rent

    $4,653/mo

    Rent Zestimate®

    Find your next renter with Zillow Rental Manager. Plus, with online applications, you can quickly screen prospective tenants – for free.

    Learn more

    $4,653/mo

    Rent Zestimate®

    Refinance and save

    $4,729/mo

    Est. payment

    Refinancing to a lower rate could help reduce your monthly payments and save thousands over the life of the loan.

    See today's rates

    $4,729/mo

    Est. payment

    Explore your selling options

    Work with a Zillow partner agent

    Leverage their expertise and Zillow's premium Showcase listings to get your home seen by more buyers.

    Get started

    List with your own agent

    Get your home in front of millions of buyers by listing it on Zillow.

    Learn how to do it

    Sell it yourself

    Take full control of how buyers see your home on Zillow by listing For Sale by Owner (FSBO).

    List your home

    What's special

    Brick fireplaceIn-law suitePrivate sanctuaryExpansive drivewaySide-entry garageGenerous lot sizeVaulted ceilings
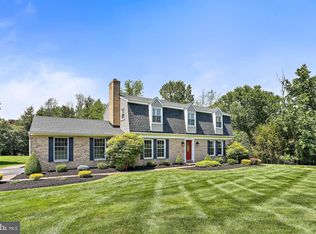
    REDUCED 20K. Nestled in the prestigious Blenview community, this exquisite Colonial-style residence offers a perfect blend of timeless elegance and modern comfort. This meticulously maintained home is set on a sprawling 1.89-acre lot, providing an oasis of tranquility and space for outdoor enjoyment. The classic brick façade exudes sophistication, while the side-entry garage and expansive driveway invite you to explore the beauty within. Step inside to discover a thoughtfully designed layout that seamlessly connects living spaces, perfect for both intimate gatherings and grand entertaining. The heart of the home features a spacious living area bathed in natural light, vaulted ceilings and a beautiful stone fireplace, creating a warm and inviting atmosphere. The well-appointed kitchen is a culinary enthusiast's dream, offering ample counter space and storage, making meal preparation a delight. The formal dining room with crown molding and chair rail, along with a versatile den/office featuring its own brick fireplace, make this home great for entertaining and perfect for today's lifestyle. Gleaming hardwood floors flow throughout the main and upper levels. Upstairs, four generously sized bedrooms provide comfort and privacy, including a luxurious master suite complete with an en-suite bath boasting elegant finishes and ample space for relaxation. The additional bedrooms offer versatility for guests, a home office, or a personal sanctuary. The fully finished lower level adds significant value, showcasing a newly finished in-law suite complete with its own entrance, full bath, washer & dryer, kitchenette, and a spacious bedroom with a walk in closet, perfect for extended family, guests, or multi-generational living. Outside, the expansive grounds are a canvas for your imagination. Envision summer barbecues, serene evenings under the stars, or simply enjoying the beauty of nature in your own private sanctuary. The property's generous lot size allows for endless possibilities, from gardening to outdoor activities. Located in a sought-after neighborhood, this home offers not just a residence but a lifestyle. Enjoy the peace of mind that comes with living in a well-established community, while being just moments away from local amenities and recreational opportunities. This exceptional property is more than just a house; it's a place to create lasting memories and embrace the joys of life. Experience the perfect blend of luxury and comfort in this stunning Blenview home, where every detail has been crafted with care.

    Zillow last checked:

    Listing updated:

    Listed by:

    Jay Eder 443-791-0364,

    ExecuHome Realty

    Bought with:

    Kim Lally, RS-0037405

    EXP Realty, LLC

    Source: Bright MLS,MLS#: MDBC2139542MLS Logo

    Facts & features

    Interior

    Bedrooms & bathrooms
    • Bedrooms: 5
    • Bathrooms: 4
    • Full bathrooms: 3
    • 1/2 bathrooms: 1
    • Main level bathrooms: 1
    Rooms
    • Room types: Bedroom 2, Bedroom 3, Bedroom 4, Bedroom 1, Bathroom 1, Bathroom 2, Half Bath
    Bedroom 1
    • Level: Upper
    Bedroom 1
    • Level: Lower
    Bedroom 2
    • Level: Upper
    Bedroom 3
    • Level: Upper
    Bedroom 4
    • Level: Upper
    Bathroom 1
    • Level: Upper
    Bathroom 1
    • Level: Lower
    Bathroom 2
    • Level: Upper
    Half bath
    • Level: Main
    Heating
    • Heat Pump, Hot Water, Electric, Oil
    Cooling
    • Central Air, Electric
    Appliances
    • Included: Refrigerator, Stainless Steel Appliance(s), Microwave, Double Oven, Cooktop, Dishwasher, Dryer, Washer, Electric Water Heater
    • Laundry: Main Level, Lower Level
    Features
    • Kitchenette, Kitchen - Gourmet, Eat-in Kitchen, Floor Plan - Traditional, Formal/Separate Dining Room, Family Room Off Kitchen, Walk-In Closet(s), Upgraded Countertops, Recessed Lighting, Crown Molding, Chair Railings, Built-in Features, Bathroom - Stall Shower, Bathroom - Tub Shower
    • Flooring: Wood
    • Windows: Skylight(s), Replacement, Screens
    • Basement: Full,Finished,Rear Entrance,Exterior Entry
    • Number of fireplaces: 2
    Interior area
    • Total structure area: 4,008
    • Total interior livable area: 4,008 sqft
    • Finished area above ground: 2,832
    • Finished area below ground: 1,176

    Property

    Parking
    • Total spaces: 8
    • Parking features: Garage Door Opener, Garage Faces Side, Asphalt, Attached, Driveway
    • Attached garage spaces: 2
    • Uncovered spaces: 6
    Accessibility
    • Accessibility features: None
    Features
    • Levels: Three
    • Stories: 3
    • Patio & porch: Deck
    • Pool features: None
    Lot
    • Size: 1.89 Acres
    • Dimensions: 2.00
    Details
    • Additional structures: Above Grade, Below Grade
    • Parcel number: 04101700001184
    • Zoning: R
    • Special conditions: Standard

    Construction

    Type & style
    • Home type: SingleFamily
    • Architectural style: Colonial
    • Property subtype: Single Family Residence
    Materials
    • Brick
    • Foundation: Block
    Condition
    • Excellent,Good,Very Good
    • New construction: No
    • Year built: 1976

    Utilities & green energy

    • Sewer: Septic Exists
    • Water: Well

    Community & HOA

    Community
    • Subdivision: Blenview
    HOA
    • Has HOA: No
    Location
    • Region: Phoenix

    Financial & listing details

    • Price per square foot: $191/sqft
    • Tax assessed value: $632,800
    • Annual tax amount: $7,162
    • Date on market: 9/8/2025
    • Listing agreement: Exclusive Right To Sell
    • Ownership: Fee Simple

    Price history

    DateEventPrice
    12/8/2025Sold$765,000-4.4%$191/sqft
    Source: Bright MLS #MDBC2139542 Report a problem
    9/26/2025Pending sale$799,999$200/sqft
    Source: Bright MLS #MDBC2139542 Report a problem
    9/15/2025Price change$799,999-2.4%$200/sqft
    Source: Bright MLS #MDBC2139542 Report a problem
    9/8/2025Listed for sale$819,999+20.6%$205/sqft
    Source: Bright MLS #MDBC2139542 Report a problem
    11/23/2022Sold$680,000+4.6%$170/sqft
    Source: Bright MLS #MDBC2046840 Report a problem
    10/14/2022Contingent$649,900$162/sqft
    Source: Bright MLS #MDBC2046840 Report a problem
    10/6/2022Listed for sale$649,900-6.5%$162/sqft
    Source: Bright MLS #MDBC2046840 Report a problem
    9/20/2022Contingent$695,000$173/sqft
    Source: Bright MLS #MDBC2046840 Report a problem
    9/13/2022Price change$695,000-4.1%$173/sqft
    Source: Bright MLS #MDBC2046840 Report a problem
    9/7/2022Listed for sale$725,000$181/sqft
    Source: Bright MLS #MDBC2046840 Report a problem

    Public tax history

    YearProperty taxesTax assessment
    2025$7,730 +7.9%$632,800 +7.1%
    2024$7,162 +7.6%$590,933 +7.6%
    2023$6,655 +8.3%$549,067 +8.3%
    2022$6,147 +1.5%$507,200 +1.5%
    2021$6,055 +1.6%$499,567 +1.6%
    2020$5,962 +1.6%$491,933 +1.6%
    2019$5,870 +3.2%$484,300 +3.2%
    2018$5,688 +3.3%$469,300 +3.3%
    2017$5,506 +13.1%$454,300 +3.4%
    2016$4,871 $439,300
    2015$4,871 $439,300
    2014$4,871 $439,300 -5.8%
    2013-- $466,400
    2012-- $466,400
    2011-- $466,400 -15%
    2010-- $549,000 +8.7%
    2009-- $505,040 +9.5%
    2008-- $461,080 +10.5%
    2007-- $417,120 +9.6%
    2006-- $380,736 +10.6%
    2005-- $344,353 +11.8%
    2004-- $307,970 +4.5%
    2003-- $294,606 +4.8%
    2002-- $281,243 +5%
    2001-- $267,880
    Find assessor info on the county website

    Neighborhood: 21131

    Nearby schools

    GreatSchools rating
    Schools provided by the listing agent
    • District: Baltimore County Public Schools

    Source: Bright MLS. This data may not be complete. We recommend contacting the local school district to confirm school assignments for this home.

    Get a cash offer in 3 minutes
    Find out how much your home could sell for in as little as 3 minutes with a no-obligation cash offer.
    Estimated market value
    $775,800
    Get a cash offer in 3 minutes
    Find out how much your home could sell for in as little as 3 minutes with a no-obligation cash offer.
    Estimated market value
    $775,800