No expense has been spared or detail overlooked in creating this exquisitely customized residence situated in the coveted country club community of Glenwood. Set on a generous corner parcel that affords expanded yard space, privacy, natural light and enhanced versatility, this four-bedroom masterpiece offers an unparalleled blend of sophistication, space, and style. Highlighting the heart of the home lies a granite-clad chef’s kitchen with an expansive center island, soft close cabinetry and professional grade appliances, ideal for both casual dining and elegant entertaining. The open-concept great room is a show-stopper, adorned with custom built-ins and dramatic walls of windows that bathe the space in natural light. A refined formal dining room, complete with fireplace, sets the stage for unforgettable gatherings. The desirable floor plan includes a well-appointed downstairs bedroom and full bath, while three additional bedrooms upstairs offer comfort and privacy. The primary suite is a tranquil retreat, privately positioned and embellished with classic wainscoting. Its spa-inspired en-suite bath features a freestanding soaking tub, an oversized walk-in shower, generous walk-in closet, and premium finishes throughout—offering an indulgent escape from the everyday. Step outside to a sun-drenched backyard oasis, designed for the ultimate in outdoor living. The expansive tiled patio surrounds a sleek built-in fire pit, a top-of-the-line Lynx Sedona professional BBQ, convenient outdoor refrigerator, professional lighting and outdoor sound system to enhance the exterior ambiance of the home, all perfectly designed for entertaining. Fully paid-off 21 panel solar energy system, an impeccably finished two-car garage with epoxy flooring, plentiful storage, and EV charger, plus an endless list of high-end upgrades throughout the home. All situated within an exclusive community offering resort-style HOA amenities inclusive of a social membership to the private Jack Nicklaus designed golf course, clubhouse, state of the art fitness facility, access to the Glenwood Aquatic center with Olympic size pool, splash pool, tot lots and more. Blue Ribbon schools, restaurants, hiking trails and entertainment options are moments away. Approx 5 miles to beaches and Dana Point Harbor along with being conveniently located to the 73/5/405 fwys. This residence delivers a rare and desirable blend of location, luxury, comfort, and true sense of community.
Sold for $1,700,000
Street View
Listed by: BHHS CA Properties • Carole Geronsin • Contact: 714-602-3557
Bought with: Compass
$1,700,000
37 Golf Dr, Aliso Viejo, CA 92656
4beds
2,716sqft
Single Family Residence
Built in 2008
3,784 Square Feet Lot
$1,725,700 Zestimate®
$626/sqft
$6,755 Estimated rent
Home value
$1,725,700
$1.59M - $1.88M
$6,755/mo
Zestimate® history
Owner options
List your home for rent
$6,755/mo
Rent Zestimate®
Find your next renter with Zillow Rental Manager. Plus, with online applications, you can quickly screen prospective tenants – for free.
$6,755/mo
Rent Zestimate®
Refinance and save
$10,978/mo
Est. payment
Refinancing to a lower rate could help reduce your monthly payments and save thousands over the life of the loan.
$10,978/mo
Est. payment
Explore your selling options
Work with a Zillow partner agent
Leverage their expertise and Zillow's premium Showcase listings to get your home seen by more buyers.
Get startedList with your own agent
Get your home in front of millions of buyers by listing it on Zillow.
Learn how to do itSell it yourself
Take full control of how buyers see your home on Zillow by listing For Sale by Owner (FSBO).
List your homeWhat's special
Zillow last checked:
Listing updated:
Listed by:
Carole Geronsin DRE #00604118 714-602-3557,
BHHS CA Properties,
Genelle Geronsin DRE #01312643 714-602-3557,
BHHS CA Properties
Bought with:
Darren Shepherd, DRE #02000042
Compass
Source: CRMLS,MLS#: PW25113611 Originating MLS: California Regional MLS
Originating MLS: California Regional MLSFacts & features
Interior
Bedrooms & bathrooms
- Bedrooms: 4
- Bathrooms: 3
- Full bathrooms: 3
- Main level bathrooms: 1
- Main level bedrooms: 1
Rooms
- Room types: Bedroom, Great Room, Kitchen, Laundry, Living Room, Primary Bathroom, Primary Bedroom, Other, Pantry, Dining Room
Primary bedroom
- Features: Primary Suite
Bedroom
- Features: Bedroom on Main Level
Bathroom
- Features: Bathtub, Closet, Dual Sinks, Enclosed Toilet, Full Bath on Main Level, Linen Closet, Quartz Counters, Remodeled, Soaking Tub, Separate Shower
Other
- Features: Dressing Area
Kitchen
- Features: Built-in Trash/Recycling, Granite Counters, Kitchen Island, Kitchen/Family Room Combo, Pots & Pan Drawers, Quartz Counters, Remodeled, Self-closing Cabinet Doors, Self-closing Drawers, Updated Kitchen
Other
- Features: Walk-In Closet(s)
Heating
- Forced Air
Cooling
- Central Air, Zoned
Appliances
- Included: 6 Burner Stove, Barbecue, Dishwasher, Gas Cooktop, Disposal, Microwave, Refrigerator, Water Heater, Water Purifier
- Laundry: Washer Hookup, Gas Dryer Hookup, Inside, Laundry Room, Upper Level
Features
- Breakfast Bar, Built-in Features, Chair Rail, Ceiling Fan(s), Crown Molding, Separate/Formal Dining Room, High Ceilings, Open Floorplan, Paneling/Wainscoting, Quartz Counters, Recessed Lighting, Storage, Unfurnished, Wired for Sound, Bedroom on Main Level, Dressing Area, Primary Suite, Walk-In Pantry, Walk-In Closet(s)
- Flooring: Carpet, Stone, Tile, Wood
- Doors: Panel Doors, Sliding Doors
- Windows: Blinds, Custom Covering(s), Double Pane Windows, Plantation Shutters
- Has fireplace: Yes
- Fireplace features: Dining Room, Gas Starter
- Common walls with other units/homes: No Common Walls
Interior area
- Total interior livable area: 2,716 sqft
Property
Parking
- Total spaces: 2
- Parking features: Direct Access, Door-Single, Electric Vehicle Charging Station(s), Garage, Garage Faces Rear
- Attached garage spaces: 2
Features
- Levels: Two
- Stories: 2
- Entry location: 1
- Patio & porch: Concrete, Enclosed, Front Porch, Tile
- Exterior features: Barbecue, Lighting
- Pool features: Fenced, In Ground, Association
- Has spa: Yes
- Spa features: Association, Heated, In Ground
- Fencing: Block
- Has view: Yes
- View description: Neighborhood
Lot
- Size: 3,784 Square Feet
- Features: Back Yard, Corner Lot, Front Yard, Greenbelt, Lawn, Landscaped, Level, Near Park, Sprinkler System, Yard
Details
- Parcel number: 62364606
- Special conditions: Standard,Trust
Construction
Type & style
- Home type: SingleFamily
- Property subtype: Single Family Residence
Condition
- Updated/Remodeled
- New construction: No
- Year built: 2008
Utilities & green energy
- Electric: 220 Volts in Garage, Photovoltaics Seller Owned
- Sewer: Public Sewer
- Water: Public
Community & HOA
Community
- Features: Biking, Curbs, Golf, Gutter(s), Street Lights, Sidewalks, Park
- Security: Security System, Carbon Monoxide Detector(s), Smoke Detector(s)
- Subdivision: Pasadera (Pasa)
HOA
- Has HOA: Yes
- Amenities included: Clubhouse, Fitness Center, Fire Pit, Golf Course, Management, Barbecue, Playground, Pool, Spa/Hot Tub
- HOA fee: $223 monthly
- HOA name: Glenwood Maint. Corp
- HOA phone: 800-232-7517
- Second HOA fee: $98 monthly
- Second HOA name: Avca
- Second HOA phone: 949-535-4533
Location
- Region: Aliso Viejo
Financial & listing details
- Price per square foot: $626/sqft
- Tax assessed value: $1,107,906
- Annual tax amount: $15,530
- Date on market: 5/22/2025
- Cumulative days on market: 8 days
- Listing terms: Cash,Cash to New Loan
Price history
| Date | Event | Price |
|---|---|---|
| 6/25/2025 | Sold | $1,700,000+0.7%$626/sqft |
Source:  CRMLS #PW25113611 Report a problem CRMLS #PW25113611 Report a problem | ||
| 5/31/2025 | Pending sale | $1,689,000$622/sqft |
Source: CRMLS #PW25113611 Report a problem | ||
| 5/23/2025 | Listed for sale | $1,689,000+78.7%$622/sqft |
Source: CRMLS #PW25113611 Report a problem | ||
| 8/5/2016 | Sold | $945,000+14.5%$348/sqft |
Source: Public Record Report a problem | ||
| 11/19/2010 | Sold | $825,000+6.3%$304/sqft |
Source: Public Record Report a problem | ||
| 12/28/2007 | Sold | $776,000$286/sqft |
Source: Public Record Report a problem | ||
Public tax history
| Year | Property taxes | Tax assessment |
|---|---|---|
| 2025 | $15,530 +0.9% | $1,107,906 +2% |
| 2024 | $15,394 -1.1% | $1,086,183 +2% |
| 2023 | $15,563 -0.4% | $1,064,886 +2% |
| 2022 | $15,621 +4.2% | $1,044,006 +2% |
| 2021 | $14,989 +2.7% | $1,023,536 +1% |
| 2020 | $14,589 | $1,013,041 +2% |
| 2019 | $14,589 +0.7% | $993,178 +3% |
| 2018 | $14,487 +4.2% | $963,900 +2% |
| 2017 | $13,901 | $945,000 +5.8% |
| 2016 | $13,901 +4% | $892,864 +1.5% |
| 2015 | $13,367 -6% | $879,453 +2% |
| 2014 | $14,215 | $862,226 +4.5% |
| 2013 | -- | $825,000 |
| 2012 | -- | $825,000 |
| 2011 | -- | $825,000 +20.6% |
| 2010 | -- | $684,000 -4.7% |
| 2009 | -- | $718,000 -7.4% |
| 2008 | -- | $775,767 |
Find assessor info on the county website
Neighborhood: 92656
Nearby homes
- $1,713,4004 bd3 ba2.7k sqft35 Golf Dr, Aliso Viejo, CA 92656Off Market
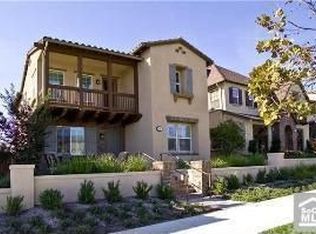
- $1,876,5004 bd3 ba3.2k sqft33 Golf Dr, Aliso Viejo, CA 92656Off Market
- $1,680,0004 bd3 ba3.2k sqft34 Old Mission Rd, Aliso Viejo, CA 92656Sold
- $1,693,5004 bd3 ba2.7k sqft39 Golf Dr, Aliso Viejo, CA 92656Off Market
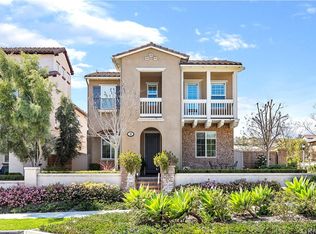
- $1,607,2003 bd3 ba2.7k sqft32 Old Mission Rd, Aliso Viejo, CA 92656Off Market
- $1,710,5004 bd3 ba2.8k sqft31 Golf Dr, Aliso Viejo, CA 92656Off Market
- $1,090,0004 bd3 ba3.2k sqft30 Old Mission Rd, Aliso Viejo, CA 92656Sold
- $1,754,2004 bd3 ba3.2k sqft41 Golf Dr, Aliso Viejo, CA 92656Off Market
Nearby schools
GreatSchools rating
- 8/10Oak Grove Elementary SchoolGrades: K-5Distance: 1.6 mi
- 9/10Aliso Viejo Middle SchoolGrades: 6-8Distance: 1.4 mi
- 10/10Aliso Niguel High SchoolGrades: 9-12Distance: 2.4 mi
Schools provided by the listing agent
- Elementary: Oak Grove
- Middle: Aliso Viejo
- High: Aliso Niguel
Source: CRMLS. This data may not be complete. We recommend contacting the local school district to confirm school assignments for this home.
Get a cash offer in 3 minutes
Find out how much your home could sell for in as little as 3 minutes with a no-obligation cash offer.
Estimated market value
$1,725,700
Get a cash offer in 3 minutes
Find out how much your home could sell for in as little as 3 minutes with a no-obligation cash offer.
Estimated market value
$1,725,700
- California
- Orange County
- Aliso Viejo
- 92656
- 37 Golf Dr
Nearby cities
Nearby zip codes
Other Aliso Viejo Topics
