Opportunity awaits in Basking Ridge! Set along a picturesque tree-lined street in an established residential neighborhood, this home offers a wonderful opportunity for a buyer looking to bring their own style, ideas, and vision to a property with plenty of possibilities. With a spacious layout and room to reimagine and personalize both inside and out, the home provides a great foundation for thoughtful updates and improvements. Bring your contractor and your creativity and make this home your own. Enjoy a desirable Basking Ridge location with convenient access to shopping, dining, major highways, transportation, and highly rated Bernards Township schools. Property is being sold strictly AS-IS. Buyer is responsible for all inspections, certifications, and due diligence.
Active
$799,999
37 Goltra Dr, Bernards Twp., NJ 07920
3beds
--sqft
Single Family Residence
Built in 1963
0.94 Acres Lot
$860,800 Zestimate®
$--/sqft
$-- HOA
What's special
- 4 days
- 1,008
- 54
Zillow last checked:
Listing updated:
Listed by:
Nancy Adams 848-702-0888,
Weichert Realtors
Source: GSMLS,MLS#: 4048613
Facts & features
Interior
Bedrooms & bathrooms
- Bedrooms: 3
- Bathrooms: 3
- Full bathrooms: 2
- 1/2 bathrooms: 1
Primary bedroom
- Description: Full Bath
Bedroom 1
- Level: Third
- Area: 165
- Dimensions: 15 x 11
Bedroom 2
- Level: Third
- Area: 154
- Dimensions: 14 x 11
Bedroom 3
- Level: Third
- Area: 110
- Dimensions: 11 x 10
Primary bathroom
- Features: Stall Shower
Dining room
- Features: Formal Dining Room
- Level: Second
- Area: 156
- Dimensions: 13 x 12
Family room
- Level: First
- Area: 266
- Dimensions: 19 x 14
Kitchen
- Features: Eat-in Kitchen
- Level: Second
- Area: 132
- Dimensions: 12 x 11
Living room
- Level: Second
- Area: 132
- Dimensions: 12 x 11
Heating
- 1 Unit, Forced Air, Natural Gas
Cooling
- 1 Unit, Central Air
Appliances
- Included: Dishwasher, Dryer, Range/Oven-Gas, Refrigerator, Washer
- Laundry: Laundry Room
Features
- Foyer
- Flooring: Carpet, Tile, Wood
- Windows: Skylight(s)
- Basement: None
- Has fireplace: No
Property
Parking
- Total spaces: 2
- Parking features: 2 Car Width, Attached Garage, Garage Door Opener
- Attached garage spaces: 2
Features
- Levels: Multi/Split,Split Level
- Patio & porch: Deck
Lot
- Size: 0.94 Acres
- Dimensions: .94AC
- Features: Level
Details
- Parcel number: 2702079020000000270000
- Zoning description: Residential
Construction
Type & style
- Home type: SingleFamily
- Property subtype: Single Family Residence
Materials
- Wood Shingle
- Roof: Asphalt Shingle
Condition
- Year built: 1963
Utilities & green energy
- Gas: Gas-Natural
- Sewer: Public Sewer
- Water: Public
- Utilities for property: Electricity Connected, Natural Gas Connected, Cable Available, Garbage Extra Charge
Community & HOA
Location
- Region: Basking Ridge
Financial & listing details
- Tax assessed value: $724,200
- Annual tax amount: $11,500
- Date on market: 8/29/2026
- Ownership type: Fee Simple
- Electric utility on property: Yes
Estimated market value
$860,800
$801,000 - $921,000
$5,474/mo
Price history
| Date | Event | Price |
|---|---|---|
| 8/29/2026 | Listed for sale | $799,999+56.2% |
Source:  GSMLS #4048613 Report a problem GSMLS #4048613 Report a problem | ||
| 11/5/2003 | Sold | $512,000+77.2% |
Source: Public Record Report a problem | ||
| 4/30/1996 | Sold | $289,000 |
Source: Public Record Report a problem | ||
Public tax history
| Year | Property taxes | Tax assessment |
|---|---|---|
| 2025 | $12,120 +12.7% | $681,300 +12.7% |
| 2024 | $10,752 -1.3% | $604,400 +4.7% |
| 2023 | $10,892 +2.2% | $577,500 +10.4% |
| 2022 | $10,656 | $523,100 +3.6% |
| 2021 | -- | $505,000 +5.1% |
| 2020 | $10,123 +1.5% | $480,400 -3.5% |
| 2019 | $9,973 | $497,700 +0.1% |
| 2018 | $9,973 +37.2% | $497,400 +1% |
| 2017 | $7,271 -23.2% | $492,400 +1.2% |
| 2016 | $9,467 +4.2% | $486,800 -1.5% |
| 2015 | $9,086 +0% | $494,100 +5.2% |
| 2014 | $9,083 +1% | $469,800 +1% |
| 2013 | $8,993 -3.4% | $465,100 +0.4% |
| 2012 | $9,305 +1.7% | $463,300 -6.3% |
| 2011 | $9,145 +2.2% | $494,400 -1.2% |
| 2010 | $8,950 -1.7% | $500,300 -6.3% |
| 2009 | $9,102 | $534,000 -8.4% |
| 2008 | -- | $582,700 -5.6% |
| 2007 | -- | $617,000 -1.7% |
| 2006 | -- | $627,800 +5.4% |
| 2005 | -- | $595,700 +42.8% |
| 2004 | $7,091 | $417,100 |
| 2003 | -- | $417,100 +16.1% |
| 2002 | -- | $359,400 +7.9% |
| 2001 | -- | $333,200 |
Find assessor info on the county website
Monthly payment
Est. payment
Payment breakdown
Explore the cost of this home by adjusting the details. Changes won't be saved.Climate risks
Neighborhood: 07920
Nearby schools
Schools provided by the listing agent
- Elementary: Liberty C
- Middle: W Annin
- High: Ridge
Source: GSMLS. This data may not be complete. We recommend contacting the local school district to confirm school assignments for this home.
Similar homes
- $675,0003 bd3 ba-- sqft154 Hillside Ave, Bridgewater Twp., NJ 08807For Sale
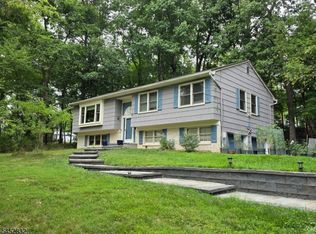 MLS ID #4046098, Ilana Rapp, Weichert Realtors. GSMLS
 - $649,9004 bd2 ba1.6k sqft2007 Washington Valley Rd, Bridgewater Twp., NJ 08836For Sale
 MLS ID #4038532, Brenda Garcia, Re/Max Premier. GSMLS
 - $819,0004 bd2 ba-- sqft63 Poplar Dr, Stirling, NJ 07980For Sale

 MLS ID #2617758R, CHRISTOPHER EGRI. All Jersey MLS
 - $733,9005 bd3 ba-- sqft24 Beardslee Rd, Millstone Boro, NJ 08844For Sale
 MLS ID #4038996, Vincent Baricaua, Re/Max Our Town. GSMLS
 - $635,0003 bd2 ba1.2k sqft29 Orris Ave, Piscataway, NJ 08854For SaleMLS ID #2703024R, YI SHI. All Jersey MLS
- $849,0006 bd3 ba2.2k sqft29 Tompkins Rd, East Brunswick, NJ 08816For SaleMLS ID #2701651R, MICHAEL MATTHEWS. All Jersey MLS
- $569,9005 bd2 ba1.8k sqft1 Johns Pl, Helmetta, NJ 08828For SaleMLS ID #2701345R, THOMAS MARCOTRIGIANO. All Jersey MLS
