Skip main navigation
Closed
  • $1,565,000

    37 Good Day Drive, South Bristol, ME 04568

    3beds
    2,334sqft
    Single Family Residence
    Built in 1994
    1.39 Acres Lot
    $1,630,800 Zestimate®
    $671/sqft
    $4,249 Estimated rent

    Home value

    $1,630,800

    Estimated sales range

    Not available

    $4,249/mo

    Zestimate® history
    Loading
    Loading...

    Owner options

    List your home for rent

    $4,249/mo

    Rent Zestimate®

    Find your next renter with Zillow Rental Manager. Plus, with online applications, you can quickly screen prospective tenants – for free.

    Learn more

    $4,249/mo

    Rent Zestimate®

    Refinance and save

    $7,829/mo

    Est. payment

    Refinancing to a lower rate could help reduce your monthly payments and save thousands over the life of the loan.

    See today's rates

    $7,829/mo

    Est. payment

    Explore your selling options

    Work with a Zillow partner agent

    Leverage their expertise and Zillow's premium Showcase listings to get your home seen by more buyers.

    Get started

    List with your own agent

    Get your home in front of millions of buyers by listing it on Zillow.

    Learn how to do it

    Sell it yourself

    Take full control of how buyers see your home on Zillow by listing For Sale by Owner (FSBO).

    List your home

    What's special

    Stunning waterfrontWaterfront retreatEastern pine topped islandNestled along the shorePrivate gravel laneBright kitchenDining room sliders
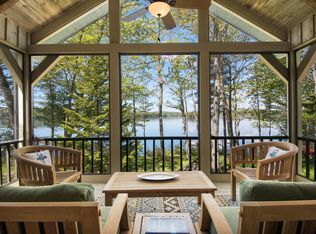
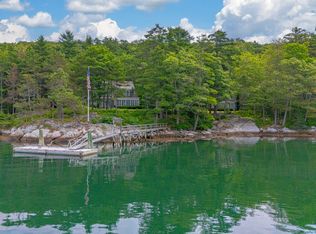
    Rare opportunity! Down a private gravel lane to the water's edge, awaits a stunning waterfront retreat nestled along the shore of Damariscotta River in Clark's Cove. Tie-up your dinghy & jump off the dock for a swim in the calm Cove! Private boat mooring is ideal for an ocean excursion & a sail upriver to Damariscotta or downriver to Christmas Cove for lunch/dinner. On the expansive deck overlooking the water, enjoy quiet reading or relaxation while watching magnificent sunsets from this westerly facing home. Over the past 5 years, an extensive renovation was completed to include: kitchen, bathrooms & construction of 2 car garage & studio. Exposed beams & lofty cathedral ceilings create the quintessential charm of a Maine summer Cottage, yet all-season enjoyment can be had due to excellent insulation, standing-seam metal roof & new drilled well. Upon entering the home, you are immediately drawn to the uninterrupted view of the River. Ample energy-efficient windows permit natural light in--brightening each room throughout. The flow is ideal for entertaining guests with sleeping quarters located at both ends of the house. The focal point is the bright kitchen & living room with exposed beams, cathedral ceiling, skylight & wood-stove. The kitchen is further enhanced by white porcelain farm sink, white granite countertops & Eastern Pine topped island. Every chef appreciates the pasta pot water faucet, stainless steel Fischer & Paykel dishwasher & LG refrigerator. Dining room sliders open to full views of the Cove that invite in the gentle sea breezes on a summer evening. The living room wood-stove takes the chill off on cool evenings! From the living room, direct deck access & steps lead to the water's edge & dock system. In summer, meals can be enjoyed dockside! Newest addition includes a 2 car garage w/ 2nd floor super-insulated Studio, full bath & wood-stove. Just 8 miles to Damariscotta Center, 10 mins. drive to Pemaquid Beach and 5 mins. to the public golf course.

    Zillow last checked:

    Listing updated:

    Listed by:

    Drum & Drum Real Estate Inc.

    Bought with:

    Drum & Drum Real Estate Inc.

    Source: Maine Listings,MLS#: 1607666MLS Logo

    Facts & features

    Interior

    Bedrooms & bathrooms
    • Bedrooms: 3
    • Bathrooms: 4
    • Full bathrooms: 3
    • 1/2 bathrooms: 1
    Primary bedroom
    • Features: Cathedral Ceiling(s), Full Bath, Suite, Walk-In Closet(s)
    • Level: First
    • Area: 210.91 Square Feet
    • Dimensions: 16.1 x 13.1
    Bedroom 2
    • Features: Built-in Features, Cathedral Ceiling(s), Closet
    • Level: First
    • Area: 116.28 Square Feet
    • Dimensions: 12 x 9.69
    Bedroom 3
    • Features: Built-in Features, Cathedral Ceiling(s)
    • Level: First
    • Area: 189.42 Square Feet
    • Dimensions: 15.4 x 12.3
    Dining room
    • Features: Cathedral Ceiling(s), Informal
    • Level: First
    • Area: 123.14 Square Feet
    • Dimensions: 13.1 x 9.4
    Exercise room
    • Features: Above Garage, Cathedral Ceiling(s), Full Bath, Heat Stove
    • Level: Second
    • Area: 323 Square Feet
    • Dimensions: 19 x 17
    Kitchen
    • Features: Cathedral Ceiling(s), Kitchen Island, Pantry, Skylight
    • Level: First
    • Area: 215.8 Square Feet
    • Dimensions: 16.6 x 13
    Laundry
    • Features: Built-in Features
    • Level: First
    • Area: 48.88 Square Feet
    • Dimensions: 10.4 x 4.7
    Living room
    • Features: Built-in Features, Cathedral Ceiling(s), Heat Stove, Informal
    • Level: First
    • Area: 358.4 Square Feet
    • Dimensions: 22.4 x 16
    Office
    • Features: Cathedral Ceiling(s), Skylight
    • Level: First
    • Area: 156 Square Feet
    • Dimensions: 13 x 12
    Heating
    • Baseboard, Direct Vent Heater, Stove
    Cooling
    • None
    Appliances
    • Included: Dishwasher, Dryer, Microwave, Electric Range, Refrigerator, Washer, ENERGY STAR Qualified Appliances
    • Laundry: Built-Ins
    Features
    • 1st Floor Primary Bedroom w/Bath, Bathtub, One-Floor Living, Pantry, Shower, Storage, Walk-In Closet(s)
    • Flooring: Tile, Wood
    • Doors: Storm Door(s)
    • Windows: Double Pane Windows
    • Basement: Exterior Entry,Crawl Space,Partial
    • Has fireplace: No
    Interior area
    • Total structure area: 2,334
    • Total interior livable area: 2,334 sqft
    • Finished area above ground: 2,334
    • Finished area below ground: 0

    Property

    Parking
    • Total spaces: 2
    • Parking features: Gravel, 5 - 10 Spaces, Detached
    • Garage spaces: 2
    Features
    • Patio & porch: Deck
    • Has view: Yes
    • View description: Scenic
    • Body of water: Clark's Cove in Damariscotta River
    • Frontage length: Waterfrontage: 150,Waterfrontage Owned: 150
    Lot
    • Size: 1.39 Acres
    • Features: Near Golf Course, Near Town, Rural, Rolling Slope, Landscaped, Wooded
    Details
    • Additional structures: Shed(s)
    • Zoning: Shoreland
    • Other equipment: Cable, Internet Access Available

    Construction

    Type & style
    • Home type: SingleFamily
    • Architectural style: Contemporary,Cottage,Ranch
    • Property subtype: Single Family Residence
    Materials
    • Other, Wood Frame, Shingle Siding
    • Foundation: Pillar/Post/Pier
    • Roof: Metal
    Condition
    • Year built: 1994

    Utilities & green energy

    • Electric: Circuit Breakers, Generator Hookup
    • Sewer: Private Sewer, Septic Design Available
    • Water: Private, Well
    Green energy
    • Energy efficient items: Smart Electric Meter

    Community & HOA

    Community
    • Security: Security System
    Location
    • Region: South Bristol

    Financial & listing details

    • Price per square foot: $671/sqft
    • Annual tax amount: $3,655
    • Date on market: 10/23/2024
    • Road surface type: Gravel, Dirt

    Price history

    DateEventPrice
    1/9/2025Sold$1,565,000$671/sqft
    Source: Maine Listings #1607666 Report a problem
    12/17/2024Contingent$1,565,000$671/sqft
    Source: Maine Listings #1607666 Report a problem
    11/15/2024Listed for sale$1,565,000$671/sqft
    Source: Maine Listings #1607666 Report a problem
    11/8/2024Contingent$1,565,000$671/sqft
    Source: Maine Listings #1607666 Report a problem
    10/23/2024Listed for sale$1,565,000$671/sqft
    Source: Maine Listings #1607666 Report a problem

    Public tax history

    Tax history is unavailable.

    Neighborhood: 04568

    Nearby schools

    GreatSchools rating
    Get pre-qualified for a loan
    At Zillow Home Loans, we can pre-qualify you in as little as 5 minutes with no impact to your credit score.

    An equal housing lender. NMLS #10287.