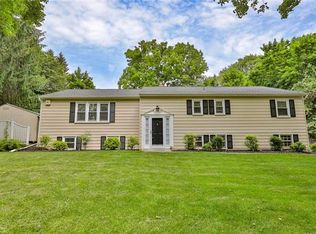
***Multiple Offers the seller is asking for all offers to be in by Nov 25 by 4pm** Charming 4-Bedroom Bi-Level Home in Old Orchard, Palmer Township**
This charming 4-bedroom bi-level home, located in the desirable Old Orchard neighborhood of Palmer Township, offers a perfect blend of comfort and convenience. Situated on a slightly sloped lot, the property boasts a spacious layout with plenty of natural light, making it ideal for families and those looking to settle in a quiet yet accessible area.
With easy access to Route 33 and Route 22, commuting is a breeze, putting you just minutes away from shopping, dining, and entertainment options. The home features a thoughtfully designed floor plan, including a large living room, a functional kitchen, and nice sized bedrooms that provide ample space for family living. The lower level offers additional living space, perfect for a recreation room, home office, or gym.
Outside, the gently sloped lot provides a sense of privacy, while still offering a manageable yard for outdoor activities. Whether you're looking for a peaceful retreat or a convenient place to call home, this property provides the best of both worlds.
Don't miss your chance to own this charming home in one of Palmer Township's most mature neighborhoods!
Sold for $325,000
Street View
$325,000
37 Gordon Dr, Easton, PA 18045
4beds
1,982sqft
Single Family Residence
Built in 1969
0.36 Acres Lot
$367,200 Zestimate®
$164/sqft
$2,841 Estimated rent
Home value
$367,200
$330,000 - $408,000
$2,841/mo
Zestimate® history
Owner options
List your home for rent
$2,841/mo
Rent Zestimate®
Find your next renter with Zillow Rental Manager. Plus, with online applications, you can quickly screen prospective tenants – for free.
$2,841/mo
Rent Zestimate®
Refinance and save
$2,108/mo
Est. payment
Refinancing to a lower rate could help reduce your monthly payments and save thousands over the life of the loan.
$2,108/mo
Est. payment
Explore your selling options
Work with a Zillow partner agent
Leverage their expertise and Zillow's premium Showcase listings to get your home seen by more buyers.
Get startedList with your own agent
Get your home in front of millions of buyers by listing it on Zillow.
Learn how to do itSell it yourself
Take full control of how buyers see your home on Zillow by listing For Sale by Owner (FSBO).
List your homeWhat's special
Manageable yardThoughtfully designed floor planAdditional living spaceNice sized bedroomsGently sloped lotSlightly sloped lotSpacious layout
Zillow last checked:
Listing updated:
Listed by:
John R. Brown Jr 610-865-5555,
Weichert Realtors
Bought with:
Jared Blair, RS354856
Coldwell Banker Hearthside
Cliff M. Lewis, RS282311
Coldwell Banker Hearthside
Source: GLVR,MLS#: 748817 Originating MLS: Lehigh Valley MLS
Originating MLS: Lehigh Valley MLSFacts & features
Interior
Bedrooms & bathrooms
- Bedrooms: 4
- Bathrooms: 3
- Full bathrooms: 2
- 1/2 bathrooms: 1
Bedroom
- Level: First
- Dimensions: 11.00 x 10.00
Bedroom
- Level: First
- Dimensions: 11.40 x 12.70
Bedroom
- Level: First
- Dimensions: 9.40 x 11.00
Bedroom
- Level: Basement
- Dimensions: 12.50 x 11.20
Den
- Level: Basement
- Dimensions: 19.00 x 20.00
Dining room
- Level: First
- Dimensions: 10.10 x 11.11
Other
- Level: First
- Dimensions: 9.10 x 5.00
Other
- Level: First
- Dimensions: 4.00 x 6.00
Half bath
- Level: Basement
- Dimensions: 3.60 x 3.10
Kitchen
- Level: First
- Dimensions: 11.11 x 18.10
Laundry
- Level: Basement
- Dimensions: 12.00 x 7.00
Living room
- Level: First
- Dimensions: 12.20 x 15.10
Heating
- Baseboard, Electric
Cooling
- Wall/Window Unit(s)
Appliances
- Included: Dishwasher, Electric Dryer, Electric Oven, Electric Range, Electric Water Heater, Washer
- Laundry: Washer Hookup, Dryer Hookup, ElectricDryer Hookup, Lower Level
Features
- Cedar Closet(s), Dining Area, Eat-in Kitchen
- Flooring: Carpet
- Basement: Finished,Rec/Family Area
- Has fireplace: Yes
- Fireplace features: Family Room, Living Room
Interior area
- Total interior livable area: 1,982 sqft
- Finished area above ground: 1,332
- Finished area below ground: 650
Property
Parking
- Total spaces: 2
- Parking features: Attached, Garage
- Attached garage spaces: 2
Features
- Patio & porch: Covered, Deck, Patio
- Exterior features: Deck, Patio
Lot
- Size: 0.36 Acres
- Features: Sloped
Details
- Parcel number: M8SE2 29 7 0324
- Zoning: Ldr-Low Density Residenti
- Special conditions: None
Construction
Type & style
- Home type: SingleFamily
- Architectural style: Bi-Level
- Property subtype: Single Family Residence
Materials
- Aluminum Siding
- Roof: Asphalt,Fiberglass
Condition
- Unknown
- Year built: 1969
Utilities & green energy
- Sewer: Public Sewer
- Water: Public
Community & HOA
Community
- Subdivision: Old Orchard
Location
- Region: Easton
Financial & listing details
- Price per square foot: $164/sqft
- Tax assessed value: $74,400
- Annual tax amount: $6,707
- Date on market: 9/19/2025
- Cumulative days on market: 11 days
- Listing terms: Cash,Conventional
- Ownership type: Fee Simple
Price history
| Date | Event | Price |
|---|---|---|
| 12/30/2024 | Sold | $325,000+4.8%$164/sqft |
Source:  GLVR #748817 Report a problem GLVR #748817 Report a problem | ||
| 11/30/2024 | Pending sale | $310,000$156/sqft |
Source: GLVR #748817 Report a problem | ||
| 11/20/2024 | Listed for sale | $310,000$156/sqft |
Source: GLVR #748817 Report a problem | ||
Public tax history
| Year | Property taxes | Tax assessment |
|---|---|---|
| 2025 | $6,782 +2.9% | $74,400 |
| 2024 | $6,593 +1.8% | $74,400 |
| 2023 | $6,476 | $74,400 |
| 2022 | $6,476 +637.6% | $74,400 |
| 2021 | $878 | $74,400 |
| 2020 | $878 | $74,400 |
| 2018 | $878 | $74,400 |
| 2017 | -- | $74,400 |
| 2016 | -- | $74,400 |
| 2015 | -- | $74,400 |
| 2014 | -- | $74,400 |
| 2013 | -- | $74,400 |
| 2012 | -- | $74,400 |
| 2011 | -- | $74,400 |
| 2010 | -- | $74,400 |
| 2004 | -- | $74,400 |
| 2003 | -- | $74,400 |
| 2002 | -- | $74,400 |
| 2000 | -- | $74,400 |
Find assessor info on the county website
Neighborhood: Old Orchard
Nearby homes
- $465,8003 bd2 ba1.7k sqft31 Gordon Dr, Easton, PA 18045Off Market
- $433,5004 bd2 ba1.5k sqft43 Gordon Dr, Easton, PA 18045Off Market

- $468,9003 bd3 ba1.6k sqft3528 Southwood Dr, Easton, PA 18045Off Market
- $436,5003 bd2 ba1.6k sqft38 Gordon Dr, Easton, PA 18045Off Market
- $443,5004 bd2 ba2.2k sqft44 Gordon Dr, Easton, PA 18045Off Market
- $400,6004 bd1 ba1.6k sqft3532 Southwood Dr, Easton, PA 18045Off Market
- $523,1004 bd2 ba2.6k sqft3524 Southwood Dr, Easton, PA 18045Off Market
- $421,3004 bd2 ba1.7k sqft32 Gordon Dr, Easton, PA 18045Off Market
Nearby schools
GreatSchools rating
- 7/10Palmer Elementary SchoolGrades: K-5Distance: 2 mi
- 4/10Easton Area Middle SchoolGrades: 6-8Distance: 3.5 mi
- 4/10Easton Area High SchoolGrades: 9-12Distance: 1.6 mi
Schools provided by the listing agent
- District: Easton
Source: GLVR. This data may not be complete. We recommend contacting the local school district to confirm school assignments for this home.
Get a cash offer in 3 minutes
Find out how much your home could sell for in as little as 3 minutes with a no-obligation cash offer.
Estimated market value
$367,200
Get a cash offer in 3 minutes
Find out how much your home could sell for in as little as 3 minutes with a no-obligation cash offer.
Estimated market value
$367,200
Nearby cities
Nearby neighborhoods
Nearby zip codes
Other Easton Topics
