Skip main navigation
Off market
  • $755,000

    37 Goshawk Ct, Wallace, CA 95254

    4beds
    3,179sqft
    SingleFamily
    Built in 2006
    0.4 Acres Lot
    $755,000 Zestimate®
    $237/sqft
    $3,901 Estimated rent

    Home value

    $755,000

    $687,000 - $823,000

    $3,901/mo

    Zestimate® history
    Loading
    Loading...

    Owner options

    List your home for rent

    $3,901/mo

    Rent Zestimate®

    Find your next renter with Zillow Rental Manager. Plus, with online applications, you can quickly screen prospective tenants – for free.

    Learn more

    $3,901/mo

    Rent Zestimate®

    Refinance and save

    $5,218/mo

    Est. payment

    Refinancing to a lower rate could help reduce your monthly payments and save thousands over the life of the loan.

    See today's rates

    $5,218/mo

    Est. payment

    Explore your selling options

    Work with a Zillow partner agent

    Leverage their expertise and Zillow's premium Showcase listings to get your home seen by more buyers.

    Get started

    List with your own agent

    Get your home in front of millions of buyers by listing it on Zillow.

    Learn how to do it

    Sell it yourself

    Take full control of how buyers see your home on Zillow by listing For Sale by Owner (FSBO).

    List your home

    What's special

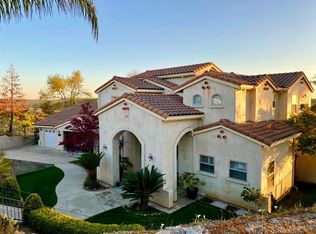
    Resort setting - Overlooks entire valley with views of Lake Camance - stunning concrete work - New trex decking - waterfall front entrance - nicest house and setting in Wallace Lake Estates - Huge 3 car finished garage - impeccable condition - will sell furnished!

    This property is off market, which means it's not currently listed for sale or rent on Zillow. This may be different from what's available on other websites or public sources.

    Facts & features

    Interior

    Bedrooms & bathrooms
    • Bedrooms: 4
    • Bathrooms: 4
    • Full bathrooms: 3
    • 1/2 bathrooms: 1
    Heating
    • Forced air, Electric, Propane / Butane
    Cooling
    • Central
    Appliances
    • Included: Dishwasher, Dryer, Garbage disposal, Microwave, Refrigerator, Washer
    • Laundry: Inside Room, Dryer Included, Washer Included
    Features
    • Open Floor Plan, Cathedral Ceiling, Formal Entry
    • Flooring: Tile, Hardwood
    • Windows: Dual Pane Full, Window Screens, Window Coverings
    • Has fireplace: Yes
    • Fireplace features: Wood Burning, Family Room
    Interior area
    • Total interior livable area: 3,179 sqft

    Property

    Parking
    • Total spaces: 3
    • Parking features: Garage - Attached
    Features
    • Levels: Three Or More
    • Exterior features: Stucco
    • Spa features: Spa/Hot Tub Built-In
    • Fencing: Fenced, Metal, Front Yard, Masonry
    • Frontage type: Lakefront
    Lot
    • Size: 0.40 Acres
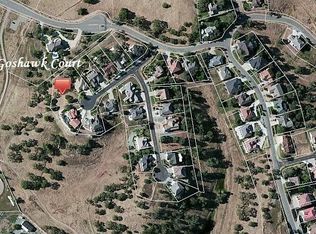
    • Features: Cul-De-Sac, Auto Sprinkler F&R, Gated Community, Shape Irregular, Pond Seasonal, Dead End, Lake Access, Reservoir
    • Topography: Lot Grade Varies, Downslope, Lot Sloped, Hillside
    Details
    • Additional structures: Shed(s)
    • Parcel number: 048087001000

    Construction

    Type & style
    • Home type: SingleFamily
    • Architectural style: Mediterranean
    Materials
    • Roof: Tile
    Condition
    • Year built: 2006

    Utilities & green energy

    • Electric: Photovoltaics Seller Owned
    • Sewer: Septic System
    • Water: Water District
    • Utilities for property: All Public, Solar Owned, Propane Tank Owned

    Community & neighborhood

    Security
    • Security features: Carbon Mon Detector, Smoke Detector
    Location
    • Region: Wallace

    HOA & financial

    HOA
    • Has HOA: Yes
    • HOA fee: $500 monthly
    • Services included: Common Areas, Recreation Facility, Insurance

    Other

    Other facts
    • Broker Approved: TRUE
    • County: Calaveras
    • Lease Type: Net
    • Multiple Listing Service: Calaveras County Association of Realtors
    • Property Subtype 1: Single Family Reside
    • Cooling: Ceiling Fan(s), Central
    • Heating: Propane, Central
    • Interior Features: Open Floor Plan, Cathedral Ceiling, Formal Entry
    • Appliances: Dishwasher, Disposal, Hood Over Range, Double Oven, Gas Water Heater
    • Kitchen Features: Breakfast Area, Gourmet Kitchen, Kitchen Nook, Granite Counter, Pantry Cabinet, Kitchen/Family Combo
    • Laundry Features: Inside Room, Dryer Included, Washer Included
    • Main Level: Dining Room, Family Room, Kitchen, Living Room, Full Bath(s), Bedroom(s)
    • Possession: Close Of Escrow, Negotiable
    • Terms: Cash, Conventional
    • Subtype Description: Custom, Detached, Luxury
    • Window Features: Dual Pane Full, Window Screens, Window Coverings
    • Status: Active
    • Transaction Type: Sale
    • Lot Features: Cul-De-Sac, Auto Sprinkler F&R, Gated Community, Shape Irregular, Pond Seasonal, Dead End, Lake Access, Reservoir
    • Exterior Features: Outdoor Lights, Waterfall, Fountain, Balcony
    • Master Bedroom Features: Walk-In Closet, Balcony, Walk-In Closet 2+
    • Family Room Features: Cathedral/Vaulted, Deck Attached, View, Open Beam Ceiling
    • Levels: Three Or More
    • Living Room Features: Cathedral/Vaulted, Open Beam Ceiling
    • Sewer: Septic System
    • Upper Level: Master Bedroom, Full Bath(s), Bedroom(s)
    • Association Mandatory: Yes
    • Association Fee Frequency: Annually
    • Topography: Lot Grade Varies, Downslope, Lot Sloped, Hillside
    • Flooring: Marble
    • Other Structures: Shed(s)
    • View Description: Water, Hills, Pasture, Panoramic, Mountains, Lake, Valley, Vineyard, Orchard
    • Construction Materials: Stucco, Plaster
    • Roof: Tile, Spanish Tile
    • Street Suffix: Court
    • Utilities: All Public, Solar Owned, Propane Tank Owned
    • School District: Calaveras
    • Bath Features: Double Sinks, Granite, Marble
    • Association Fee Includes: Common Areas, Recreation Facility, Insurance
    • Association Features: Trails
    • Fireplace Features: Wood Burning, Family Room
    • Irrigation: Public District
    • Security Features: Carbon Mon Detector, Smoke Detector
    • Area: Wallace/CamN/CamS
    • Dining Room Features: Breakfast Nook, Formal Area, Dining Bar
    • Electric: Photovoltaics Seller Owned
    • Fencing: Fenced, Metal, Front Yard, Masonry
    • Master Bathroom Features: Shower Stall(s), Tub, Tile, Walk-In Closet 2+, Marble
    • Parking Features: Garage Facing Front, Garage Door Opener, RV Possible
    • Driveway/Sidewalks: Gravel, Down-Slope
    • Water Source: Water District
    • Pets Allowed: Cats OK, Dogs OK
    • Lower Level: Full Bath(s), Bedroom(s), Family Room, Kitchen, Garage, Dining Room
    • Frontage Type: Lakefront
    • Current Use: Other
    • Foundation: Raised
    • Architectural Style: Mediterranean
    • Spa Features: Spa/Hot Tub Built-In
    • Picture Provided By: Copy Existing Photo

    Price history

    DateEventPrice
    7/6/2021Listing removed--
    Source: CCARMLS Report a problem
    4/5/2021Listed for sale$1,250,000+1388.1%$393/sqft
    Source: MetroList Services of CA #221028554 Report a problem
    7/10/2003Sold$84,000$26/sqft
    Source: Public Record Report a problem

    Public tax history

    YearProperty taxesTax assessment
    2025$7,928 -1.6%$671,000
    2024$8,058 +0%$671,000
    2023$8,057 +16.4%$671,000 +20.7%
    2022$6,921 +9.9%$556,000 +12.8%
    2021$6,296 +0.4%$493,000 +3.4%
    2020$6,274 -1.6%$477,000 +3.5%
    2019$6,378 +2.4%$461,000 +0.2%
    2018$6,229 $460,000 +1.1%
    2017-- $455,000 +7.6%
    2016-- $423,000
    2015-- $423,000 +21.9%
    2014-- $347,000 +23.9%
    2013-- $280,000
    2012-- $280,000
    2011-- $280,000 -5.7%
    2010-- $297,000 -16.8%
    2009-- $357,000 -6.1%
    2008-- $380,000 -41.1%
    2007-- $645,040 +38.8%
    2006-- $464,793 +442.5%
    2005-- $85,680 +2%
    2004-- $84,000 +322.3%
    2002-- $19,890 +2%
    2001-- $19,500

    Find assessor info on the county website

    Neighborhood: 95254

    Nearby schools

    GreatSchools rating
    Schools provided by the listing agent
    • District: Calaveras

    Source: The MLS. This data may not be complete. We recommend contacting the local school district to confirm school assignments for this home.

    Get a cash offer in 3 minutes
    Find out how much your home could sell for in as little as 3 minutes with a no-obligation cash offer.
    Estimated market value
    $755,000
    Get a cash offer in 3 minutes
    Find out how much your home could sell for in as little as 3 minutes with a no-obligation cash offer.
    Estimated market value
    $755,000