Skip main navigation
For sale
  • $364,900

    37 Grammont Rd, Worcester, MA 01607

    3beds
    1,356sqft
    : 
    $2,416/mo
    Get pre-qualified
    Single Family Residence
    Built in 1989
    2,500 Square Feet Lot
    $365,800 Zestimate®
    $269/sqft
    $-- HOA

    What's special

    Zero lot lineWhite cabinets and appliances
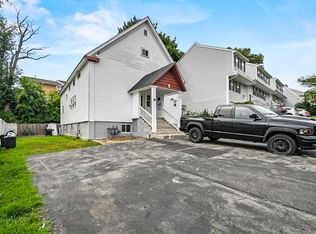
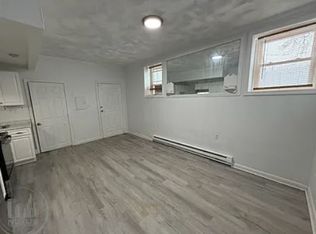

    Welcome home to this stunning Move-in Ready attached Single Family Town House with Zero Lot Line & NO CONDO FEES. This Beautiful & meticulously maintained home offers over 1,300 SF of Living Space, 3 Beds, 2 Baths, 1 Car Garage. As you enter, you will notice the 9’ Ceiling, beautiful floors throughout the Open Concept Living Room & Dining Room. Kitchen is equipped with Granite Counter Top, White Cabinets & Appliances & easy access to the quaint deck. Second floor offers 3 bedrooms & 1 full bath. Washer/dryer hookup. Forced Hot Air/Central AC, Gas Hot Water Tank (2024), City Water/Sewer. Great location close to Holy Cross, 146, I-290 and easy access to Mass Pike, RT 20, Worcester’ Polar Park, UMASS, Union Station, Shrewsbury Street Restaurants & shopping.
    6 days
    |
    812
    |
    60
    |

    Likely to sell faster than

    Zillow last checked:

    Listing updated:

    Listed by:

    Otis Tat 508-736-2735,

    Excelsior Realty 508-736-2735

    Source: MLS PIN,MLS#: 73553184

      Facts & features

      Interior

      Bedrooms & bathrooms
      • Bedrooms: 3
      • Bathrooms: 2
      • Full bathrooms: 2
      Primary bathroom
      • Features: No
      Heating
      • Forced Air, Natural Gas
      Cooling
      • Central Air
      Appliances
      • Included: Gas Water Heater, Range, Dishwasher, Disposal, Microwave, Refrigerator, Plumbed For Ice Maker
      • Laundry: Electric Dryer Hookup, Washer Hookup
      Features
      • Flooring: Tile, Laminate, Hardwood
      • Windows: Insulated Windows
      • Basement: Full,Partially Finished,Interior Entry,Garage Access,Concrete
      • Has fireplace: No
      Interior area
      • Total structure area: 1,356
      • Total interior livable area: 1,356 sqft
      • Finished area above ground: 1,356

      Property

      Parking
      • Total spaces: 3
      • Parking features: Attached, Under, Garage Door Opener, Garage Faces Side, Paved Drive, Off Street, Tandem, Paved
      • Attached garage spaces: 1
      • Uncovered spaces: 2
      Features
      • Levels: Multi/Split
      • Patio & porch: Deck - Wood
      • Exterior features: Deck - Wood, Rain Gutters, Fenced Yard
      • Fencing: Fenced/Enclosed,Fenced
      Lot
      • Size: 2,500 Square Feet
      Details
      • Parcel number: M:10 B:036 L:0171,1772753
      • Zoning: RG-5

      Construction

      Type & style
      • Home type: SingleFamily
      • Architectural style: Colonial,Other (See Remarks)
      • Property subtype: Single Family Residence
      • Attached to another structure: Yes
      Materials
      • Frame
      • Foundation: Concrete Perimeter
      • Roof: Shingle
      Condition
      • Year built: 1989

      Utilities & green energy

      • Electric: Circuit Breakers, 100 Amp Service
      • Sewer: Public Sewer
      • Water: Public
      • Utilities for property: for Electric Range, for Electric Oven, for Electric Dryer, Washer Hookup, Icemaker Connection
      Green energy
      • Energy efficient items: Thermostat

      Community & HOA

      Community
      • Features: Public Transportation, Shopping, Medical Facility, Laundromat, Highway Access, House of Worship, Private School, Public School, University
      HOA
      • Has HOA: No
      Location
      • Region: Worcester

      Financial & listing details

      • Price per square foot: $269/sqft
      • Tax assessed value: $322,700
      • Annual tax amount: $4,285
      • Date on market: 7/22/2026
      • Exclusions: Washer & Dryer
      • Road surface type: Paved

        Estimated market value

        $365,800

        $348,000 - $384,000

        $2,653/mo

        Price history

        DateEventPrice
        7/22/2026Listed for sale$364,900+153.6%$269/sqft
        Source: MLS PIN #73553184 Report a problem
        5/17/2013Sold$143,900-10.1%$106/sqft
        Source: Public Record Report a problem
        11/2/2012Listing removed$159,999$118/sqft
        Source: Coldwell Banker Residential Brokerage - Northborough #71388875 Report a problem
        8/19/2012Price change$159,9990%$118/sqft
        Source: Coldwell Banker Residential Brokerage - Northborough #71388875 Report a problem
        6/20/2012Price change$160,000-8.6%$118/sqft
        Source: Coldwell Banker Residential Brokerage - Northborough #71388875 Report a problem
        6/2/2012Listed for sale$175,000-2.7%$129/sqft
        Source: Coldwell Banker Residential Brokerage #71388875 Report a problem
        5/27/2004Sold$179,900+140.2%$133/sqft
        Source: Public Record Report a problem
        11/26/1996Sold$74,900+7%$55/sqft
        Source: Public Record Report a problem
        9/20/1993Sold$70,000$52/sqft
        Source: Public Record Report a problem

        Public tax history

        YearProperty taxesTax assessment
        2025$4,092 +5%$310,200 +9.4%
        2024$3,898 +5%$283,500 +9.5%
        2023$3,714 +10.5%$259,000 +17.2%
        2022$3,361 +5.8%$221,000 +13.2%
        2021$3,178 +2.6%$195,200 +7.2%
        2020$3,096 +3.9%$182,100 +10%
        2019$2,981 +0%$165,600 +5.1%
        2018$2,980 +6.2%$157,600 +7.9%
        2017$2,806 -0.2%$146,000 +7%
        2016$2,811 +2.7%$136,400
        2015$2,738 +5.5%$136,400 +2.7%
        2014$2,595 +8.9%$132,800 +3.6%
        2013$2,382 +3.7%$128,200 -5.2%
        2012$2,297 +3.3%$135,300 -7.8%
        2010$2,224 -0.1%$146,800 -11%
        2009$2,226 -9.5%$164,900 -15.9%
        2008$2,459 +7%$196,100 +3.3%
        2007$2,298 +5.9%$189,900 +9.6%
        2006$2,170 +10.4%$173,200 +16.1%
        2005$1,966 +10.5%$149,200 +23.7%
        2004$1,779 +7.9%$120,600 +18.2%
        2003$1,648 -1.9%$102,000 +8.4%
        2002$1,680 +20%$94,100 +24.1%
        2000$1,400 +17.9%$75,800 +19.2%
        1997$1,187 $63,600
        Find assessor info on the county website

        Monthly payment

        Est. payment

        Payment breakdown

        Explore the cost of this home by adjusting the details. Changes won't be saved.
        All calculations are estimates and provided by Zillow, Inc. for informational purposes only. Actual amounts may vary.
        HOA fees may include property taxes on listings classified as Co-Ops. Contact the listing agent and/or owner for fee details.
        Mortgage interest rates are dependent on a number of factors, including credit score, down payment, and repayment length. Interest rate data provided by Zillow Group Marketplace, Inc. as of 1/1/1970 from various mortgage lenders with which we have lead or other similar arrangements; the Estimated Payment is an average of those rates.
        See how much you could borrow to make a competitive offer.

        Climate risks

        Neighborhood: 01607

        Getting around

        63 / 100
        Somewhat Walkable
        33 / 100
        Some Transit
        35 / 100
        Somewhat Bikeable

        Nearby schools

        GreatSchools rating
        Schools provided by the listing agent
        • Elementary: Vernon Hill
        • Middle: Sullivan Middle School
        • High: South High School

        Source: MLS PIN. This data may not be complete. We recommend contacting the local school district to confirm school assignments for this home.

        A local agent can set up tours, give advice and negotiate with sellers.

        Browse local experts

        Similar homes