Skip main navigation
Sold for $427,500
  • $427,500

    37 Grand Ave, Pawtucket, RI 02861

    3beds
    1,758sqft
    Single Family Residence
    Built in 1940
    4,791.6 Square Feet Lot
    $429,100 Zestimate®
    $243/sqft
    $2,316 Estimated rent

    Home value

    $429,100

    Estimated sales range

    Not available

    $2,316/mo

    Zestimate® history
    Loading
    Loading...

    Owner options

    List your home for rent

    $2,316/mo

    Rent Zestimate®

    Find your next renter with Zillow Rental Manager. Plus, with online applications, you can quickly screen prospective tenants – for free.

    Learn more

    $2,316/mo

    Rent Zestimate®

    Refinance and save

    $2,203/mo

    Est. payment

    Refinancing to a lower rate could help reduce your monthly payments and save thousands over the life of the loan.

    See today's rates

    $2,203/mo

    Est. payment

    Explore your selling options

    Work with a Zillow partner agent

    Leverage their expertise and Zillow's premium Showcase listings to get your home seen by more buyers.

    Get started

    List with your own agent

    Get your home in front of millions of buyers by listing it on Zillow.

    Learn how to do it

    Sell it yourself

    Take full control of how buyers see your home on Zillow by listing For Sale by Owner (FSBO).

    List your home

    What's special

    Fenced backyardDetached one-car garageEfficient kitchenFlexible floor planGreat outdoor space
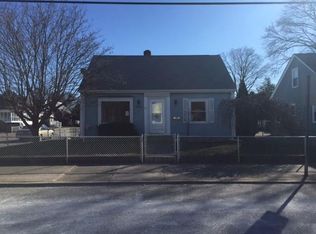
    Charming 3-bedroom, 1-bath Cape in Pawtucket’s highly coveted Darlington neighborhood! This warm and inviting home offers a flexible floor plan and great outdoor space. The first floor features a bright living room, efficient kitchen, a four-season sunroom overlooking the fenced backyard, two comfortable bedrooms, and a full bathroom. Gleaming hardwood floors run throughout, adding character and maintaining the home's original charm. Upstairs, a huge third bedroom spans the entire length of the second floor, providing a true retreat with plenty of space for a sitting area, home office, or extra storage. The finished basement offers versatile additional living space—perfect for a family room, guest room, office, playroom, gym, or media area. Outside, enjoy a detached one-car garage, a back deck ideal for grilling and entertaining, and a fully fenced backyard for pets, play, and privacy. A new hot water heater adds peace of mind. All of this in an unbeatable location: just about one mile from Pawtucket’s famous Slater Park and a stone’s throw from shopping, dining, and highway access for easy commuting. Don’t miss this opportunity to own a move-in-ready home in one of Pawtucket’s most desirable neighborhoods.

    Zillow last checked:

    Listing updated:

    Listed by:

    Christy Querceto 401-742-1858,

    The Q Group Realty

    Bought with:

    Brooke Buckett, RES.0045279

    RE/MAX River's Edge

    Source: StateWide MLS RI,MLS#: 1409197MLS Logo

    Facts & features

    Interior

    Bedrooms & bathrooms
    • Bedrooms: 3
    • Bathrooms: 1
    • Full bathrooms: 1
    Bathroom
    • Level: First
    Other
    • Level: First
    Other
    • Level: Second
    Other
    • Level: First
    Kitchen
    • Level: First
    Living room
    • Level: First
    Sun room
    • Level: First
    Heating
    • Natural Gas, Baseboard, Gas Connected
    Cooling
    • Window Unit(s)
    Appliances
    • Included: Gas Water Heater, Dishwasher, Dryer, Microwave, Oven/Range, Refrigerator, Washer
    Features
    • Wall (Dry Wall), Plumbing (Mixed), Insulation (Ceiling), Insulation (Floors), Insulation (Walls), Ceiling Fan(s)
    • Flooring: Hardwood
    • Basement: Full,Interior Entry,Partially Finished,Bedroom(s),Common,Family Room,Laundry,Living Room,Media Room,Office,Playroom,Storage Space,Workout Room
    • Has fireplace: No
    • Fireplace features: None
    Interior area
    • Total structure area: 1,338
    • Total interior livable area: 1,758 sqft
    • Finished area above ground: 1,338
    • Finished area below ground: 420

    Property

    Parking
    • Total spaces: 4
    • Parking features: Detached, Driveway
    • Garage spaces: 1
    • Has uncovered spaces: Yes
    Lot
    • Size: 4,791 sqft
    • Features: Sidewalks
    Details
    • Parcel number: PAWTM16L0180
    • Zoning: RS
    • Special conditions: Conventional/Market Value

    Construction

    Type & style
    • Home type: SingleFamily
    • Architectural style: Cape Cod
    • Property subtype: Single Family Residence
    Materials
    • Dry Wall, Vinyl Siding
    • Foundation: Concrete Perimeter
    Condition
    • New construction: No
    • Year built: 1940

    Utilities & green energy

    • Electric: 100 Amp Service, Circuit Breakers
    • Utilities for property: Sewer Connected, Water Connected

    Community & neighborhood

    Community
    • Community features: Near Public Transport, Commuter Bus, Golf, Highway Access, Hospital, Interstate, Private School, Public School, Railroad, Recreational Facilities, Restaurants, Schools, Near Shopping, Near Swimming, Tennis
    Location
    • Region: Pawtucket
    • Subdivision: Darlington

    Price history

    DateEventPrice
    5/26/2026Sold$427,500+7.1%$243/sqft
    Source: StateWide MLS RI #1409197 Report a problem
    4/16/2026Pending sale$399,000$227/sqft
    Source: StateWide MLS RI #1409197 Report a problem
    4/6/2026Listed for sale$399,000+94.6%$227/sqft
    Source: StateWide MLS RI #1409197 Report a problem
    4/23/2018Sold$205,000-5.2%$117/sqft
    Source: StateWide MLS RI #1183146 Report a problem
    3/9/2018Pending sale$216,300$123/sqft
    Source: Aubin Realty #72283229 Report a problem
    3/6/2018Price change$216,300-0.6%$123/sqft
    Source: Aubin Realty #72283229 Report a problem
    3/2/2018Price change$217,500-1.1%$124/sqft
    Source: Aubin Realty #72283229 Report a problem
    2/19/2018Listed for sale$220,000+8.9%$125/sqft
    Source: Aubin Realty #72283229 Report a problem
    3/14/2012Listing removed$202,000$115/sqft
    Source: Century 21- Stachurski Agency #931461 Report a problem
    1/9/2010Listed for sale$202,000+3.6%$115/sqft
    Source: Century 21- Stachurski Agency #931461 Report a problem
    8/25/2009Sold$195,000-3.5%$111/sqft
    Source: Public Record Report a problem
    4/18/2009Price change$202,000-6%$115/sqft
    Source: CENTURY 21 Stachurski Agency #931461 Report a problem
    1/25/2009Listed for sale$214,900-8.5%$122/sqft
    Source: CENTURY 21 Stachurski Agency #931461 Report a problem
    12/7/2008Listing removed$234,900$134/sqft
    Source: MLS Property Information Network #70727308 Report a problem
    6/29/2008Price change$234,900-4.1%$134/sqft
    Source: MLS Property Information Network #70727308 Report a problem
    3/16/2008Listed for sale$245,000+11.4%$139/sqft
    Source: MLS Property Information Network #70727308 Report a problem
    6/29/2006Sold$220,000$125/sqft
    Source: Public Record Report a problem

    Public tax history

    YearProperty taxesTax assessment
    2025$3,962 $321,100
    2024$3,962 +5.7%$321,100 +42%
    2023$3,749 $226,100
    2022$3,749 $226,100
    2021$3,749 +2.5%$226,100 +29.1%
    2020$3,658 $175,100
    2019$3,658 +3.8%$175,100
    2018$3,525 +3.9%$175,100 +17.2%
    2017$3,394 +3.8%$149,400
    2016$3,270 $149,400
    2015$3,270 +2.8%$149,400 +8.3%
    2014$3,182 $138,000
    2013$3,182 $138,000 +900%
    2012$3,182 +6.5%$13,800 -91.8%
    2011$2,987 $168,000
    2010$2,987 $168,000
    2009$2,987 +23%$168,000 -14.3%
    2008$2,428 +4.4%$196,000
    2007$2,325 +6.6%$196,000 +60.9%
    2005$2,181 +3.8%$121,800
    2004$2,101 +4%$121,800
    2003$2,021 $121,800

    Find assessor info on the county website

    Neighborhood: Pine Crest

    Nearby schools

    GreatSchools rating
    Get a cash offer in 3 minutes
    Find out how much your home could sell for in as little as 3 minutes with a no-obligation cash offer.
    Estimated market value
    $429,100
    Get a cash offer in 3 minutes
    Find out how much your home could sell for in as little as 3 minutes with a no-obligation cash offer.
    Estimated market value
    $429,100