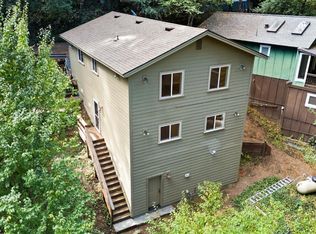
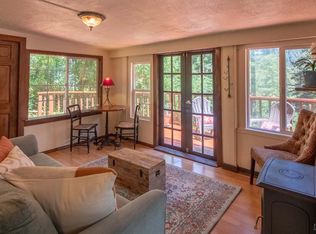
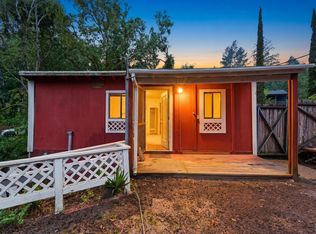
Great opportunity for multi-family dwelling, 2nd home, vacation or long term rental property. Walk-up the grand staircase to take in the extraordinary views from the deck. The main home on the right has vaulted ceilings in the living room and a loft. Two bedrooms - one on the main level and one downstairs, with exterior access to a basement below. Off to the left of the property are two little casitas with one offering a bedroom and bath and the other a bedroom, living room with a loft, and kitchen. Expansive and open deck with hot tub, lots of sky above, and a terraced yard perfect for gardening. Camp Meeker is a wonderful community with so much beauty for the nature lover, with walking trails and seasonal waterfalls. Come live the sweet life in the majestic redwood forest.
Active
$375,000
37 Grand View Avenue, Camp Meeker, CA 95419
2beds
994sqft
:
Get pre-qualified$2,449/mo
Single Family Residence
Built in 1918
10,153 Square Feet Lot
$-- Zestimate®
$377/sqft
$-- HOA
What's special
Lots of sky aboveGrand staircaseTwo little casitas
- 38 days |
- 2,312 |
- 200 |
Likely to sell faster than
Zillow last checked:
Listing updated:
Listed by:
Kandi Cogliandro DRE #01478908 707-775-5882,
Poppy Real Estate 707-934-5444,
Joe Clemmer DRE #02059378 707-547-7405,
Poppy Real Estate
Source: BAREIS,MLS#: 326052037 Originating MLS: Sonoma
Originating MLS: SonomaFacts & features
Interior
Bedrooms & bathrooms
- Bedrooms: 2
- Bathrooms: 1
- Full bathrooms: 1
Rooms
- Room types: Kitchen, Living Room, Loft, Master Bathroom, Master Bedroom, Primary Bedroom 2+
Primary bedroom
- Features: Closet, Outside Access
Bedroom
- Level: Lower,Main
Primary bathroom
- Features: Dual Flush Toilet, Tub w/Shower Over, Window
Bathroom
- Level: Lower
Dining room
- Features: Skylight(s)
Kitchen
- Features: Breakfast Area, Breakfast Room, Laminate Counters, Pantry Cabinet, Pantry Closet, Breakfast Nook
- Level: Lower,Main
Living room
- Features: Cathedral/Vaulted, Open Beam Ceiling, Skylight(s)
- Level: Lower,Main
Heating
- Baseboard, Electric, Radiant
Cooling
- Ceiling Fan(s)
Appliances
- Included: Free-Standing Electric Oven, Free-Standing Electric Range, Insulated Water Heater, Dryer, Washer
Features
- Cathedral Ceiling(s), Open Beam Ceiling
- Flooring: Laminate, Tile, Vinyl
- Windows: Caulked/Sealed, Dual Pane Full, Skylight(s), Skylight Tube, Screens
- Basement: Unfinished
- Number of fireplaces: 1
- Fireplace features: Wood Burning Stove
Interior area
- Total structure area: 994
- Total interior livable area: 994 sqft
Video & virtual tour
Property
Parking
- Total spaces: 2
- Parking features: No Garage, Uncovered Parking Spaces 2+
- Uncovered spaces: 2
Features
- Levels: Two
- Stories: 2
- Patio & porch: Deck
- Fencing: Fenced,Full,Wire,Wood
- Has view: Yes
- View description: Forest
Lot
- Size: 10,153 Square Feet
- Features: See Remarks
Details
- Additional structures: Guest House, Outbuilding
- Parcel number: 075232018000
- Special conditions: Offer As Is
Construction
Type & style
- Home type: SingleFamily
- Architectural style: Bungalow
- Property subtype: Single Family Residence
Materials
- Frame, Redwood Siding, Shingle Siding, Wall Insulation, Wood Siding
- Foundation: Concrete Perimeter, Pillar/Post/Pier
- Roof: Composition
Condition
- Year built: 1918
Utilities & green energy
- Electric: 220 Volts, 220 Volts in Kitchen, 220 Volts in Laundry
- Sewer: Septic Connected
- Water: Water District
- Utilities for property: Cable Connected, Electricity Connected
Community & HOA
Community
- Security: Carbon Monoxide Detector(s), Double Strapped Water Heater, Fire Alarm, Smoke Detector(s)
HOA
- Has HOA: No
Location
- Region: Camp Meeker
Financial & listing details
- Price per square foot: $377/sqft
- Tax assessed value: $87,748
- Annual tax amount: $1,817
- Date on market: 6/16/2026
- Electric utility on property: Yes
Estimated market value
Not available
Estimated sales range
Not available
$2,619/mo
Price history
| Date | Event | Price |
|---|---|---|
| 6/16/2026 | Listed for sale | $375,000+447.4%$377/sqft |
Source:  BAREIS #326052037 Report a problem BAREIS #326052037 Report a problem | ||
| 12/28/2010 | Sold | $68,500-37.4%$69/sqft |
Source: Public Record Report a problem | ||
| 9/23/2010 | Listing removed | $109,500$110/sqft |
Source: NRT California #21019644 Report a problem | ||
| 9/2/2010 | Price change | $109,500-21.5%$110/sqft |
Source: NRT California #21019644 Report a problem | ||
| 7/10/2010 | Listed for sale | $139,500-32%$140/sqft |
Source: NRT California #21019644 Report a problem | ||
| 5/5/2010 | Sold | $205,061-5.1%$206/sqft |
Source: Public Record Report a problem | ||
| 6/20/2002 | Sold | $216,000+84.6%$217/sqft |
Source: Public Record Report a problem | ||
| 11/2/1998 | Sold | $117,000$118/sqft |
Source: Public Record Report a problem | ||
Public tax history
| Year | Property taxes | Tax assessment |
|---|---|---|
| 2025 | $1,817 +1% | $87,748 +2% |
| 2024 | $1,798 +2.4% | $86,028 +2% |
| 2023 | $1,756 +19% | $84,342 +2% |
| 2022 | $1,476 -0.3% | $82,689 +2% |
| 2021 | $1,480 -3.4% | $81,068 +1% |
| 2020 | $1,532 +3.6% | $80,237 +2% |
| 2019 | $1,480 +1% | $78,664 +2% |
| 2018 | $1,465 | $77,123 +2% |
| 2017 | -- | $75,612 +2% |
| 2016 | -- | $74,130 +1.5% |
| 2015 | -- | $73,018 +2% |
| 2014 | -- | $71,589 +0.5% |
| 2013 | $132,944 | $71,267 +2% |
| 2012 | -- | $69,870 +1.2% |
| 2011 | -- | $69,014 -68.9% |
| 2010 | -- | $222,000 -45.7% |
| 2009 | -- | $409,157 +2% |
| 2008 | -- | $401,135 +2% |
| 2007 | -- | $393,271 +2% |
| 2006 | -- | $385,560 +76.6% |
| 2005 | -- | $218,328 +2% |
| 2004 | -- | $214,048 +1.9% |
| 2003 | -- | $210,120 +75.2% |
| 2002 | -- | $119,915 +2% |
| 2001 | -- | $117,565 +2% |
| 2000 | -- | $115,260 |
Find assessor info on the county website
Monthly payment
Est. payment
Payment breakdown
Explore the cost of this home by adjusting the details. Changes won't be saved.Climate risks
Neighborhood: 95419
Nearby schools
GreatSchools rating
- NAHarmony Elementary SchoolGrades: K-1Distance: 2.7 mi
- 7/10Salmon Creek School - A CharterGrades: 2-8Distance: 2.7 mi
- 8/10Analy High SchoolGrades: 9-12Distance: 7.1 mi
Schools provided by the listing agent
- District: Harmony Union
Source: BAREIS. This data may not be complete. We recommend contacting the local school district to confirm school assignments for this home.
- $2,5564,680 Square Feet35 Grandview Ave, Camp Meeker, CA 95419Off Market
- $563,1003 bd2 ba1.2k sqft33 Grandview Ave, Camp Meeker, CA 95419Off Market
- $3,000-- bd-- ba-- sqft31 Grandview Ave, Camp Meeker, CA 95419Off Market
- $562,1001 bd1 ba479 sqft23 Grandview Ave, Camp Meeker, CA 95419Off Market
- $427,2002 bd1 ba843 sqft29 Grandview Ave, Camp Meeker, CA 95419Off Market
- $310,2002 bd1 ba464 sqft27 Grandview Ave, Camp Meeker, CA 95419Off Market
- $259,6001 bd1 ba464 sqft25 Grandview Ave, Camp Meeker, CA 95419Off Market
- $6,1238,034 Square FeetGrandview Ave, Camp meeker, CA 95419Off Market
A local agent can set up tours, give advice and negotiate with sellers.
A local lender can help you make sure your offer is ready when you are.
Similar homes
- $369,0002 bd1 ba750 sqft72 Railroad Avenue, Camp Meeker, CA 95419For Sale
 MLS ID #326037431, Michael A Pellegrini, HomeSmart Advantage Realty. BAREIS
 - $449,0002 bd2 ba1.3k sqft84 Front Street, Camp Meeker, CA 95419For Sale
 MLS ID #326045425, Ashley Frye, W Real Estate. BAREIS
 - $399,0002 bd3 ba1.2k sqft21482 Rio Vista Terrace, Monte Rio, CA 95462For Sale
 MLS ID #326025456, David L Hall, Poppy Real Estate. BAREIS
 - $375,0001 bd1 ba546 sqft9489 Rio Vista Road, Forestville, CA 95436For Sale
 MLS ID #326029699, Kristine Daniels, Poppy Real Estate. BAREIS
 - $414,3752 bd1 ba672 sqft9222 Argonne Way, Forestville, CA 95436For SaleMLS ID #326047081, Donald D Jaramillo, Coldwell Banker Realty. BAREIS
- $380,0001 bd1 ba680 sqft14759 Canyon 7 Road, Guerneville, CA 95446For SaleMLS ID #326060004, Joseph P Noisat, Golden Gate Sotheby's. BAREIS
- $419,0002 bd2 ba969 sqft14094 Sosna Way, Guerneville, CA 95446For SaleMLS ID #326062062, Lisa Sheppard, Sotheby's International Realty. BAREIS
- $479,0002 bd2 ba1.1k sqft21713 Starrett Hill Drive, Monte Rio, CA 95462For SaleMLS ID #325040999, Milli A Cannata, Vanguard Properties. BAREIS
- $300,0004 bd3 ba660 sqft1129 Fresno Avenue, Santa Rosa, CA 95407For SaleMLS ID #326056940, Alex Mongolov, AM Realty. BAREIS
- $499,0002 bd1 ba708 sqft21565 Highland Terrace, Monte Rio, CA 95462For SaleMLS ID #326053752, John Genovese, Vanguard Properties. BAREIS
- $315,0002 bd1 ba1k sqft10987 Terrace Drive, Forestville, CA 95436For SaleMLS ID #326015203, Julie A Nonella, NextHome Wine Country Premier. BAREIS
- $519,9002 bd2 ba920 sqft11700 Oak Rd, Forestville, CA 95436For SaleMLS ID #41133103, Megan Emeldi. Bay East AOR
- $375,0002 bd2 ba1.4k sqft40 Westgate Circle, Santa Rosa, CA 95401For SaleMLS ID #326000092, Ricardo Gutierrez, Corcoran Icon Properties. BAREIS
- $395,0002 bd3 ba1.1k sqft1780 Marlow Road, Santa Rosa, CA 95401For SaleMLS ID #326041005, Thiessen Group, W Real Estate. BAREIS
- $410,0001 bd1 ba1k sqft5465 Cazadero Highway, Cazadero, CA 95421For SaleMLS ID #326040575, Kandi Cogliandro, Poppy Real Estate. BAREIS
- $399,0002 bd3 ba1.1k sqft1770 Marlow Road, Santa Rosa, CA 95401For SaleMLS ID #326037520, Marissa Barajas, Prestige Real Estate and Prope. BAREIS
- $549,0002 bd2 ba1k sqft20489 Highway 116, Monte Rio, CA 95462New ConstructionMLS ID #326042180, Milli A Cannata, Vanguard Properties. BAREIS
- $369,0002 bd2 ba808 sqft225 Burt Street #9, Santa Rosa, CA 95407For SaleMLS ID #326059231, Summer Stubblefield Olson, Compass. BAREIS
- $535,0002 bd1 ba1.2k sqft10590 Grays Road, Forestville, CA 95436For SaleMLS ID #326059400, Ron L Welsh, Sonoma County Properties. BAREIS
- $559,0003 bd1 ba1k sqft8170 Park Avenue, Forestville, CA 95436For SaleMLS ID #326059837, Donna Nordby, Poppy Real Estate. BAREIS
Local buyer's agents are ready to help
