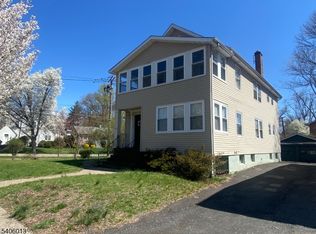
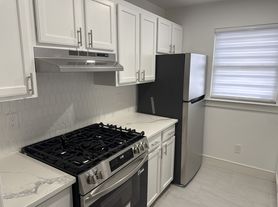
Skylights, a deck, a garden, and an attached garage, with NYC transportation just blocks from your front door. This contemporary ranch delivers the space, light, and everyday ease that make the move out of the city feel like an upgrade from day one. French doors open from the airy, open floor plan onto the deck, so indoor and outdoor living flow together as one connected space. Skylights fill the home with natural light, including a striking skylight that frames the transition between the living and dining areas. The beautifully updated kitchen features custom hickory cabinetry, stainless steel appliances, and Silestone countertops, ready for weeknight cooking and weekend entertaining. Two bedrooms and a full bath, with laundry, on the main level offer the comfort and convenience of one-floor living. The lower level is currently set up as a bedroom and home office, giving you a dedicated place to work from home and a door to close when the workday ends. A second full bath on the lower level adds flexibility for guests, or a media room. There is a 2nd laundry/utility room on this level also. The attached garage opens directly into the home, so groceries go straight from the car to the kitchen, rain or shine. Front and back yards give gardeners room to plant, grow, and enjoy. light, space, and an easy trip into the city.
Copyright Garden State Multiple Listing Service, L.L.C. All rights reserved. Information is deemed reliable but not guaranteed.
House for rent
Singlefamily
Available now
Air conditioner, central air
In basement laundry
1 Attached garage space parking
Baseboard
What's special
Attached garageBeautifully updated kitchenCustom hickory cabinetryNatural lightStainless steel appliancesAiry open floor planSilestone countertops
- 3 days |
- -- |
- -- |
Zillow last checked:
Listing updated:
Travel times

Let’s turn your rent into credit progress
Build credit history with every on-time payment and get credit for the payment you’re already making.
Facts & features
Interior
Bedrooms & bathrooms
- Bedrooms: 2
- Bathrooms: 2
- Full bathrooms: 2
Rooms
- Room types: 2 Bedrooms, Attic, Basement, Dining Room, Kitchen, Living Room, Office, Rec Room
Heating
- Baseboard
Cooling
- Air Conditioner, Central Air
Appliances
- Included: Dryer, Gas Water Heater, Washer
- Laundry: In Basement, In Unit
Features
- Full Bath, Walk-In Closet, Walk-In Closet(s)
- Flooring: Tile, Wood
- Has basement: Yes
- Attic: Yes
Interior area
- Total interior livable area: 1,008 sqft
Property
Parking
- Total spaces: 1
- Parking features: Attached, Garage
- Has attached garage: Yes
- Details: Contact manager
Features
- Stories: 1
- Exterior features: Full Bath, Residential Area
Lot
- Features: Level
Details
- Additional structures: Garage(s)
- Parcel number: 1304511000000005
Construction
Type & style
- Home type: SingleFamily
- Property subtype: SingleFamily
Condition
- Year built: 1960
Utilities & green energy
- Utilities for property: Garbage
Community & HOA
Location
- Region: Montclair
Financial & listing details
- Lease term: 12 Months,24 Months
Nearby apartments for rent
Price history
| Date | Event | Price |
|---|---|---|
| 11/18/2026 | Listed for rent | $5,500-18.5%$5/sqft |
Source:  GSMLS #4060977 Report a problem | ||
| 11/18/2026 | Listing removed | $6,750$7/sqft |
Source: Zillow Rentals Report a problem | ||
| 10/27/2026 | Listing removed | $905,000$898/sqft |
Source:  NJMLS #26040668 Report a problem | ||
| 10/27/2026 | Listed for rent | $6,750$7/sqft |
Source: Zillow Rentals Report a problem | ||
| 10/26/2026 | Listed for sale | $905,000+110.5%$898/sqft |
Source: NJMLS #26040668 Report a problem | ||
| 7/20/2017 | Sold | $430,000+7.5%$427/sqft |
Source: Public Record Report a problem | ||
| 6/26/2014 | Sold | $400,000+6.7%$397/sqft |
Source:  GSMLS #3136550 Report a problem | ||
| 4/29/2014 | Listed for sale | $375,000+81.2%$372/sqft |
Source: NJ Metro Group LLC #3136550 Report a problem | ||
| 6/8/1999 | Sold | $207,000$205/sqft |
Source: Public Record Report a problem | ||