BACK ON THE MARKET and sporting a BRAND-NEW ROOF for 2025 is this contemporary and fully modernized abode. It features not only 2 larger than average first floor BRs, but also 2 fully remodeled ensuite baths. Walk into this 4 BR 4 bath home and be greeted with soaring cathedral ceilings and a show-stopping, white-washed wood burning fireplace. There is also a den/office/flex room on the main level plus a large, elegant space for formal dining and living on the first floor. The Master BR is spacious, has a custom walk-in closet with built-in shelving, a modern bath ensuite with double sinks and vanity. The 2nd BR also on the first floor, features an upgraded ensuite hall bath. The 2nd level has 2 beautiful, spacious additional BRs, a fully remodeled hall bath and a large loft which can also be used as a reading nook or exercise area. All the main level & upper level BRs, the kitchen, flex room and dining rooms have natural hardwood flooring, new light fixtures, and the 3 baths on the main and 2nd floor are fully remodeled with new bath & sink fixtures, lighting, shower doors, tile. The kitchen features SS appliances, a waterfall quartz countertop, a marble back splash, a high end cook top and a reconfigured layout that complements the open concept theme of the home. The utility/mudroom has a fairly new washer and dryer. The finished basement has a large guest area, a remodeled full bath, a spacious recreation room and a sizeable amount of storage space. The 2-car garage has been repainted, and the driveway is brand new which can accommodate up to 4 vehicles. New trees have been planted, and landscaping has also been done. This property has a ZERO LOT LINE, therefore minimal to no backyard and fencing is not allowed. So buyers with pets or toddlers, this may not be the home for you. The lot extends to the trees from the back patio which is just the right size to enjoy the maintenance free backyard. With 24/7 manned security gates at 2 entrances, living here is perfect for families, retirees, executives, sports enthusiasts, & golfers alike. Situated just 2 minutes away from the main gate and with close proximity to shops, restaurants, gas stations and more, it is truly a great community to be a part of. DOWNLOAD additional info from MLS dropdown at corner for HOA fees info & actual seller's all-in MONTHLY HOA . (Includes quarterly & yearly Master HOA in the computation). Seller has disclosed EVERYTHING and FIXED what's needed in ALL the inspection reports that have been submitted with ALL the offers. NOTES: Pls. see the HOA and master Assoc fees which include landscaping & water usage. Main level A/C & furnace are 8 years old; 2nd floor A/C & furnace are original but with less usage time per the info given by the original seller. Brand new 2024 water heater. At the center of Wynstone is a Jack Nicklaus designed golf course. Walking & biking trails surround the homes, & the ponds are stocked for fishing in the summer. GOLF, CLUBHOUSE DINING, POOL, TENNIS HAVE EXTRA FEES (GO TO THE WYNSTONE WEBSITE). SERIOUS BUYERS ONLY! SHOWING BROKERS - PLEASE READ THROUGH ALL THESE NOTES and DOWNLOAD provided info before making an appointment to show - HOUSE IS OCCUPIED, SELLER only uses 2 rooms. OWNER DID NOT PLAN TO SELL, BUT PLANS CHANGED. ANY other questions please call listing broker
Closed
Zillow last checked:
Listing updated:
Bought with:
Connie Antoniou, CIPS,CRS,GREEN,GRI,SFR
Jameson Sotheby's International Realty
Source: MRED as distributed by MLS GRID,MLS#: 12332883
Price history
| Date | Event | Price |
|---|---|---|
| 9/15/2025 | Sold | $715,000-5.9%$224/sqft |
Source:  MRED as distributed by MLS GRID #12332883 Report a problem MRED as distributed by MLS GRID #12332883 Report a problem | ||
| 7/31/2025 | Contingent | $759,900$238/sqft |
Source: MRED as distributed by MLS GRID #12332883 Report a problem | ||
| 4/8/2025 | Listed for sale | $759,900+1.3%$238/sqft |
Source: MRED as distributed by MLS GRID #12332883 Report a problem | ||
| 4/8/2025 | Listing removed | $749,900$234/sqft |
Source: MRED as distributed by MLS GRID #12020408 Report a problem | ||
| 4/2/2025 | Listed for sale | $749,900+7.1%$234/sqft |
Source: MRED as distributed by MLS GRID #12020408 Report a problem | ||
| 8/17/2024 | Listing removed | $699,900$219/sqft |
Source: MRED as distributed by MLS GRID #12020408 Report a problem | ||
| 6/25/2024 | Listed for sale | $699,900$219/sqft |
Source: MRED as distributed by MLS GRID #12020408 Report a problem | ||
| 6/12/2024 | Contingent | $699,900$219/sqft |
Source: MRED as distributed by MLS GRID #12020408 Report a problem | ||
| 6/4/2024 | Listed for sale | $699,900$219/sqft |
Source: MRED as distributed by MLS GRID #12020408 Report a problem | ||
| 5/28/2024 | Contingent | $699,900$219/sqft |
Source: MRED as distributed by MLS GRID #12020408 Report a problem | ||
| 4/4/2024 | Listed for sale | $699,900$219/sqft |
Source: MRED as distributed by MLS GRID #12020408 Report a problem | ||
| 1/2/2024 | Listing removed | -- |
Source: MRED as distributed by MLS GRID #11822545 Report a problem | ||
| 7/4/2023 | Listed for sale | $699,900+35.9%$219/sqft |
Source: MRED as distributed by MLS GRID #11822545 Report a problem | ||
| 11/5/2021 | Sold | $515,000+4.1%$161/sqft |
Source: MRED as distributed by MLS GRID #11111705 Report a problem | ||
| 1/31/2015 | Listing removed | $494,900$155/sqft |
Source: Baird & Warner Real Estate #08794615 Report a problem | ||
| 3/13/2014 | Price change | $494,900-1%$155/sqft |
Source: Baird & Warner Real Estate #08495595 Report a problem | ||
| 10/6/2013 | Price change | $499,900-2%$156/sqft |
Source: Baird & Warner Real Estate #08353592 Report a problem | ||
| 8/8/2013 | Price change | $509,900-2.9%$159/sqft |
Source: Baird & Warner Real Estate #08353592 Report a problem | ||
| 5/29/2013 | Listed for sale | $524,900-2.8%$164/sqft |
Source: Baird & Warner #08353592 Report a problem | ||
| 6/12/2011 | Listing removed | $539,900$169/sqft |
Source: Baird & Warner - Barrington #07752285 Report a problem | ||
| 3/13/2011 | Listed for sale | $539,900+2.8%$169/sqft |
Source: Baird & Warner - Barrington #07752285 Report a problem | ||
| 9/12/2010 | Listing removed | $525,000$164/sqft |
Source: Hunter's Fairway Sotheby's International Realty #07166261 Report a problem | ||
| 1/23/2010 | Price change | $525,000-8.7%$164/sqft |
Source: Hunter's Fairway Sotheby's International Realty #07166261 Report a problem | ||
| 9/1/2009 | Listed for sale | $575,000+31.9%$180/sqft |
Source: Hunter's Fairway Sotheby's International Realty #07166261 Report a problem | ||
| 6/7/2000 | Sold | $436,000$136/sqft |
Source: Public Record Report a problem | ||
Nearby homes
- $970,0004 bd5 ba3.6k sqft35 Graystone Ln, North Barrington, IL 60010Sold
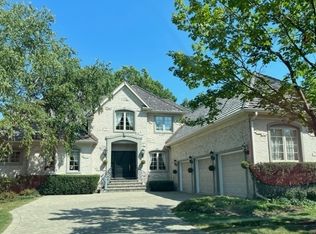
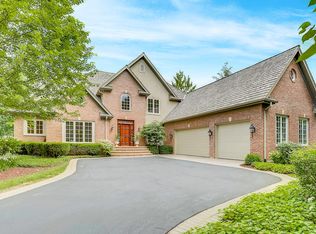
- $1,130,2005 bd5 ba5.2k sqft108 N Wynstone Dr, North Barrington, IL 60010Off Market
- $---- bd-- ba-- sqft108 N Wynstone Dr, Barrington, IL 60010Off Market
- $1,129,4003 bd4 ba3.5k sqft39 Graystone Ln, North Barrington, IL 60010Off Market
Get a cash offer in 3 minutes
Find out how much your home could sell for in as little as 3 minutes with a no-obligation cash offer.
Estimated market value
$765,900
