Skip main navigation
Pending
  • Listed by: Coldwell Banker Realty Nashua • Julie McMaster
    $329,000

    37 Great Pond Road, Kingston, NH 03848

    1beds
    746sqft
    : 
    $2,287/mo
    Get pre-qualified
    Single Family Residence
    Built in 1940
    0.42 Acres Lot
    $-- Zestimate®
    $441/sqft
    $-- HOA

    What's special

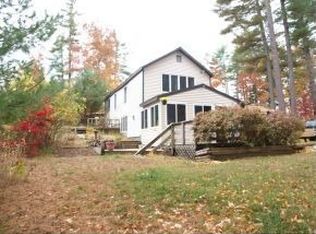
    Life is better at the lake. Enjoy Great Pond Lake access, a private association beach, and a beautifully renovated contemporary home designed for easy, year round living. Thoughtfully updated throughout, this one of a kind home offers the perfect blend of modern comfort and architectural charm. Inside, you'll find a light-filled open-concept layout where every detail has been carefully updated. The stunning chef's kitchen is the heart of the home, featuring custom cabinetry, granite countertops, high end appliances, a Sub-Zero refrigerator, double ovens, and a gas cooktop perfect for everyday living or entertaining. The spacious loft bedroom overlooks the main living area, creating a peaceful retreat while adding to the home's unique character. Step outside to the expansive deck, where you'll enjoy seasonal views of Great Pond, morning coffee in the fresh air, or summer evenings unwinding after a day at the private association beach. Whether you're looking for a full-time home, a weekend getaway, or a truly unique property, this home offers a lifestyle that's hard to find. With extensive renovations already completed, Great Pond access, a private association beach, and timeless architectural appeal, all that's left to do is move in and start making memories. Showings begin at the Open House Friday 4-5:30 and Saturday 10-12pm.
    26 days
    |
    1,065
    |
    81
    |

    Zillow last checked:

    Listing updated:

    Listed by:

    Julie McMaster,

    Coldwell Banker Realty Nashua Cell:603-396-9644

    Source: PrimeMLS,MLS#: 5100319MLS Logo

      Facts & features

      Interior

      Bedrooms & bathrooms
      • Bedrooms: 1
      • Bathrooms: 1
      • Full bathrooms: 1
      Heating
      • Propane, Hot Water
      Cooling
      • None
      Appliances
      • Included: Gas Cooktop, Dishwasher, Double Oven, Refrigerator
      Features
      • Flooring: Laminate
      • Basement: Full,Unfinished,Walk-Out Access
      • Number of fireplaces: 1
      • Fireplace features: 1 Fireplace
      Interior area
      • Total structure area: 1,418
      • Total interior livable area: 746 sqft
      • Finished area above ground: 746
      • Finished area below ground: 0

      Property

      Parking
      • Parking features: Gravel
      Features
      • Levels: One
      • Stories: 1
      • Exterior features: Deck
      • Has view: Yes
      • View description: Water
      • Has water view: Yes
      • Water view: Water
      • Waterfront features: Beach Access
      • Body of water: Great Pond
      Lot
      • Size: 0.42 Acres
      • Features: Sloped, Neighborhood
      Details
      • Parcel number: KNGSM000U4B000203L000000
      • Zoning description: SFR SI

      Construction

      Type & style
      • Home type: SingleFamily
      • Architectural style: Bungalow,Contemporary,Other
      • Property subtype: Single Family Residence
      Materials
      • Wood Siding
      • Foundation: Block, Concrete
      • Roof: Architectural Shingle
      Condition
      • New construction: No
      • Year built: 1940

      Utilities & green energy

      • Electric: 200+ Amp Service
      • Sewer: Private Sewer
      • Utilities for property: Cable Available

      Community & HOA

      HOA
      • Amenities included: Beach Access, Beach Rights
      Location
      • Region: Kingston

      Financial & listing details

      • Price per square foot: $441/sqft
      • Tax assessed value: $275,000
      • Annual tax amount: $4,923
      • Date on market: 7/16/2026

        Estimated market value

        Not available

        Estimated sales range

        Not available

        Not available

        Price history

        DateEventPrice
        7/20/2026Pending sale$329,000$441/sqft
        Source: PrimeMLS #5100319 Report a problem
        7/17/2026Listed for sale$329,000+40%$441/sqft
        Source: PrimeMLS #5100319 Report a problem
        4/20/2021Sold$235,000+4.4%$315/sqft
        Source: PrimeMLS #4850749 Report a problem
        3/16/2021Contingent$225,000$302/sqft
        Source: PrimeMLS #4850749 Report a problem
        3/13/2021Listed for sale$225,000+756.6%$302/sqft
        Source: PrimeMLS #4850749 Report a problem
        2/24/2016Sold$26,266-61.1%$35/sqft
        Source: Public Record Report a problem
        2/22/2016Pending sale$67,500$90/sqft
        Source: Methuen - WEICHERT, REALTORS Daher Companies #4453797 Report a problem
        2/6/2016Price change$67,500+350%$90/sqft
        Source: Methuen - WEICHERT, REALTORS Daher Companies #4453797 Report a problem
        1/20/2016Price change$15,000-77.8%$20/sqft
        Source: Auction.com Report a problem
        1/6/2016Price change$67,500-20.5%$90/sqft
        Source: Homepath #4453797 Report a problem
        12/8/2015Price change$84,900-16.8%$114/sqft
        Source: Homepath #4453797 Report a problem
        11/3/2015Listed for sale$102,000-6.7%$137/sqft
        Source: Homepath #4453797 Report a problem
        10/16/2015Sold$109,300+2.2%$147/sqft
        Source: Public Record Report a problem
        10/1/2015Listed for sale$106,900$143/sqft
        Source: Homepath #4453797 Report a problem

        Public tax history

        YearProperty taxesTax assessment
        2024$4,568 +8.4%$275,000 +3%
        2023$4,213 +61.6%$267,000 +132.6%
        2022$2,607 +8.9%$114,800 +0.2%
        2020$2,393 -5.1%$114,600
        2019$2,521 +4.6%$114,600
        2018$2,411 -8.7%$114,600 +11.8%
        2017$2,642 -15.7%$102,500 -16.6%
        2016$3,134 -5.2%$122,900 -3.5%
        2015$3,305 $127,400
        Find assessor info on the county website

        Monthly payment

        Est. payment

        Payment breakdown

        Explore the cost of this home by adjusting the details. Changes won't be saved.
        All calculations are estimates and provided by Zillow, Inc. for informational purposes only. Actual amounts may vary.
        HOA fees may include property taxes on listings classified as Co-Ops. Contact the listing agent and/or owner for fee details.
        See how much you could borrow to make a competitive offer.

        Climate risks

        Neighborhood: 03848

        Getting around

        0 / 100
        Car-Dependent
        17 / 100
        Somewhat Bikeable

        Nearby schools

        GreatSchools rating
        Schools provided by the listing agent
        • Elementary: Daniel J. Bakie School
        • Middle: Sanborn Regional Middle School
        • High: Sanborn Regional High School
        • District: Sanborn Regional

        Source: PrimeMLS. This data may not be complete. We recommend contacting the local school district to confirm school assignments for this home.

        A local agent can set up tours, give advice and negotiate with sellers.

        A local lender can help you make sure your offer is ready when you are.

        Browse local experts

        Similar homes