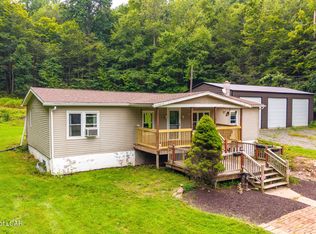
Discover a truly special property in the Back Mountain--nearly 20 acres of beautiful, private land zoned agricultural, offering endless possibilities for homesteading, recreation, and enjoying a more self-sufficient lifestyle. This rustic 3-bedroom, 3-bath home offers over 2,000 square feet of comfortable living space and is filled with character and charm.
Inside, the home welcomes you with beautiful hardwood floors and a warm, rustic feel. The kitchen opens into an inviting dining and living area, creating an open-concept space that is perfect for everyday living and entertaining. Tongue-and-groove vaulted ceilings with skylights add character, warmth, and an abundance of natural light. Designed with accessibility in mind, the home is fully handicap accessible and features convenient first-floor living amenities, including a first-floor laundry. A full-home generator provides added peace of mind and dependable backup power.
Outside, the property is made for enjoying the great outdoors. A beautiful creek runs through the land, offering fishing and a peaceful setting, while your own private pond provides the perfect spot for swimming, fishing, or simply relaxing by the water. Multiple outbuildings add valuable storage and workspace options. The detached 2-car garage includes a workshop, ideal for hobbies, equipment, projects, or additional storage.
A property like this offers the rare opportunity to create the lifestyle you've been dreaming of--whether that's growing your own food, enjoying nature, working on projects, spending time on the water, or simply having room to breathe. Tucked away in the beautiful Back Mountain, this is a place where privacy, freedom, and the outdoors come together to create something truly special.
Pending
$475,000
37 Green Valley Rd, Sweet Valley, PA 18656
3beds
2,523sqft
Single Family Residence
Built in 1983
19.49 Acres Lot
$478,700 Zestimate®
$188/sqft
$-- HOA
What's special
Private pondMultiple outbuildingsAbundance of natural lightFully handicap accessibleFull-home generatorConvenient first-floor living amenitiesPeaceful setting
- 39 days
- 154
- 3
Likely to sell faster than
Zillow last checked:
Listing updated:
Listed by:
Brooke Perrego 570-861-4426,
Lewith & Freeman, Shavertown 570-696-3801
Source: Luzerne County AOR,MLS#: 26-3968
Facts & features
Interior
Bedrooms & bathrooms
- Bedrooms: 3
- Bathrooms: 3
- Full bathrooms: 1
- 3/4 bathrooms: 1
- 1/2 bathrooms: 1
Primary bedroom
- Description: *Large*Closets*Carpet
- Level: First
- Area: 318.56 Square Feet
- Dimensions: 17.6 x 18.1
Bedroom 2
- Description: *Carpet*Closet
- Level: Second
- Area: 129.94 Square Feet
- Dimensions: 11.5 x 11.3
Bedroom 3
- Description: *Carpet*Closet
- Level: Second
- Area: 127.65 Square Feet
- Dimensions: 11.5 x 11.1
Primary bathroom
- Description: *Huge Walk in Shower, Handicap Accesible
- Level: First
- Area: 118 Square Feet
- Dimensions: 11.8 x 10
Half bathroom
- Level: First
- Area: 36.21 Square Feet
- Dimensions: 5.09 x 7.1
Full bathroom
- Level: Second
- Area: 66.08 Square Feet
- Dimensions: 5.6 x 11.8
Dining room
- Level: First
- Area: 154.44 Square Feet
- Dimensions: 13.2 x 11.7
Kitchen
- Level: First
- Area: 195.36 Square Feet
- Dimensions: 11.1 x 17.6
Laundry
- Level: First
- Area: 41.89 Square Feet
- Dimensions: 5.9 x 7.1
Living room
- Level: First
- Area: 306.24 Square Feet
- Dimensions: 13.2 x 23.2
Office
- Level: First
- Area: 111.15 Square Feet
- Dimensions: 11.7 x 9.5
Other
- Level: Second
- Area: 58.66 Square Feet
- Dimensions: 6.11 x 9.6
Heating
- Oil, Baseboard
Cooling
- Central Air
Appliances
- Laundry: Main Level
Features
- Master Downstairs, Ceiling Fan(s), Pantry
- Flooring: Hardwood
- Basement: Concrete,Bilco Door
Interior area
- Total structure area: 2,523
- Total interior livable area: 2,523 sqft
- Finished area above ground: 2,523
- Finished area below ground: 0
Property
Parking
- Total spaces: 2
- Parking features: Garage Door Opener, Private
- Garage spaces: 2
Features
- Levels: Two
- Patio & porch: Porch
- On waterfront: Yes
- Waterfront features: Pond, Stream
Lot
- Size: 19.49 Acres
- Dimensions: 19.49
- Features: Wooded
Details
- Additional structures: Stable(s), Workshop
- Parcel number: 54E400A16D
- Zoning: Agricultural
- Zoning description: Agricultural
Construction
Type & style
- Home type: SingleFamily
- Property subtype: Single Family Residence
Materials
- Vinyl Siding
- Roof: Composition
Condition
- Very Good
- New construction: No
- Year built: 1983
Utilities & green energy
- Sewer: On-Site, Other
- Water: Private
Community & HOA
Location
- Region: Sweet Valley
Financial & listing details
- Price per square foot: $188/sqft
- Tax assessed value: $168,100
- Annual tax amount: $3,110
- Date on market: 8/10/2026
- Inclusions: All appliances, Generator.
- Exclusions: Contents in garage and workshop including lift.
Estimated market value
$478,700
$455,000 - $503,000
$2,317/mo
Price history
| Date | Event | Price |
|---|---|---|
| 8/13/2026 | Pending sale | $475,000$188/sqft |
Source: Luzerne County AOR #26-3968 Report a problem | ||
| 8/10/2026 | Listed for sale | $475,000$188/sqft |
Source: Luzerne County AOR #26-3968 Report a problem | ||
Public tax history
| Year | Property taxes | Tax assessment |
|---|---|---|
| 2023 | $3,110 +1% | $168,100 |
| 2022 | $3,078 | $168,100 |
| 2021 | $3,078 +6.2% | $168,100 |
| 2020 | $2,898 | $168,100 |
| 2019 | $2,898 +2.6% | $168,100 |
| 2018 | $2,826 | $168,100 |
| 2017 | -- | $168,100 |
| 2016 | -- | $168,100 |
| 2015 | $2,251 | $168,100 |
| 2014 | $2,251 | $168,100 |
| 2013 | -- | $168,100 |
| 2012 | -- | $168,100 |
| 2011 | -- | $168,100 |
| 2010 | -- | $168,100 |
| 2009 | -- | $168,100 +2003.9% |
| 2008 | -- | $7,990 |
| 2007 | -- | $7,990 |
| 2006 | -- | $7,990 |
| 2005 | -- | $7,990 |
| 2004 | -- | $7,990 |
| 2003 | -- | $7,990 |
| 2002 | -- | $7,990 |
| 2000 | -- | $7,990 |
Find assessor info on the county website
Monthly payment
Est. payment
Payment breakdown
Explore the cost of this home by adjusting the details. Changes won't be saved.Climate risks
Neighborhood: 18656
- $377,800-- bd-- ba2k sqft414 Old State Rd, Sweet Valley, PA 18656Off Market
- $432,800-- bd-- ba2.2k sqft52 Green Valley Rd, Sweet Valley, PA 18656Off Market
- $239,000-- bd-- ba1.1k sqft386 Old State Rd, Sweet Valley, PA 18656Off Market
- $643,400-- bd-- ba5.7k sqft87 Green Valley Rd, Sweet Valley, PA 18656Off Market
Similar homes
- $415,0004 bd2 ba2.1k sqft10 Hart Ln, Harveys Lake, PA 18618For Sale
 MLS ID #26-4086, Mark Nicholson, Lewith & Freeman, Shavertown. Luzerne County AOR
 - $399,9004 bd3 ba2.4k sqft15 Cedar St, Hunlock Creek, PA 18621For Sale
 MLS ID #26-4385, Jennifer de Jesus, Steel City Realty. Luzerne County AOR
 - $470,0003 bd3 ba2.1k sqft24 Oak Rd, Orangeville, PA 17859For Sale
 MLS ID #C-1535, DAWN E COULTER, Signet Realty, LLC. CSVBOR
 - $375,0003 bd2 ba1.4k sqft1334 Halowich Rd, Harveys Lake, PA 18618For Sale
 MLS ID #26-4671, Kimberly Schwartz, Coldwell Banker Town & Country Properties. Luzerne County AOR
 - $428,0004 bd2 ba2.1k sqft1510 Schooley Ave, Exeter, PA 18643For Sale
 MLS ID #SC263044, Dan Demers, Sell Your Home Services. GSBR as distributed by MLS GRID
