Skip main navigation
Closed
  • Price Unknown

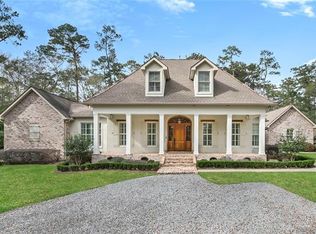
    37 Greenbriar Dr, Covington, LA 70433

    5beds
    4,174sqft
    Single Family Residence
    Built in 2000
    0.9 Acres Lot
    $1,214,200 Zestimate®
    $--/sqft
    $5,522 Estimated rent

    Home value

    $1,214,200

    $1.13M - $1.32M

    $5,522/mo

    Zestimate® history
    Loading
    Loading...

    Owner options

    List your home for rent

    $5,522/mo

    Rent Zestimate®

    Find your next renter with Zillow Rental Manager. Plus, with online applications, you can quickly screen prospective tenants – for free.

    Learn more

    $5,522/mo

    Rent Zestimate®

    Refinance and save

    $295/mo

    Est. payment

    Refinancing to a lower rate could help reduce your monthly payments and save thousands over the life of the loan.

    See today's rates

    $295/mo

    Est. payment

    Explore your selling options

    Work with a Zillow partner agent

    Leverage their expertise and Zillow's premium Showcase listings to get your home seen by more buyers.

    Get started

    List with your own agent

    Get your home in front of millions of buyers by listing it on Zillow.

    Learn how to do it

    Sell it yourself

    Take full control of how buyers see your home on Zillow by listing For Sale by Owner (FSBO).

    List your home

    What's special

    Tennis courtsGrand double doorsPool houseElegant formal dining roomPrivate backyardExpansive yardFull service restaurant
    Northshore Living at its finest! Timeless elegance radiates throughout this incredible 5 bedroom 3.5 bath located in the desirable Tchefuncte Club Estates. Residents of this prestigious community enjoy carefree days with world class facilities all while being surrounded by the natural beauty of mature, live oak trees and the scenic Tchefuncte River. Prominently positioned on an over sized, corner, tree-lined lot, this home is enveloped in lush trees and greenery offering abundant privacy and tranquility. Step through the grand double doors and be instantly captivated by the soaring ceilings, St. Louis Brick floors, crown moulding, and plantation shutters gracing every corner. The living area showcases a beautiful brick fireplace, built-ins, and a stunning wall of picture windows offering serene views of the private backyard. Delight in preparing meals in the kitchen, adorned with Quartzite countertops, center island, and a premium stainless steel appliance package complete with a Sub-Zero refrigerator and Viking cooktop. A convenient home office awaits on the lower level while an elegant formal dining room sets the stage for memorable gatherings. Retreat to the secluded, primary suite featuring wood floors, a lavish soaking tub, marble vanities, and two walk in closets. Upstairs discover 4 bedrooms and two full baths along with a landing area used as an additional living space/sitting area. Outdoors enjoy plush landscaping, an expansive yard, circular driveway, and an additional garage space ideal for golfcarts. Indulge in the luxurious lifestyle offered in Tchefuncte Club Estates complete with a full service restaurant, tennis courts, 18 hole golf course, 6 lane heated swimming pool and pool house, gym, boat launch, and so much more! Schedule your tour and start experiencing the essence of vacation living every day in this remarkable community.

    Zillow last checked:

    Listing updated:

    Listed by:

    Amanda Stevens 985-687-2416,

    Berkshire Hathaway HomeServices Preferred, REALTOR,

    Stephen Brooks 985-335-4756,

    Berkshire Hathaway HomeServices Preferred, REALTOR

    Bought with:

    Puddy Robinson

    Crescent Sotheby's International Realty

    Source: GSREIN,MLS#: 2443018MLS Logo

    Facts & features

    Interior

    Bedrooms & bathrooms
    • Bedrooms: 5
    • Bathrooms: 4
    • Full bathrooms: 3
    • 1/2 bathrooms: 1
    Primary bedroom
    • Description: Flooring: Wood
    • Level: Lower
    • Dimensions: 18.4000 x 15.0000
    Bedroom
    • Description: Flooring: Plank,Simulated Wood
    • Level: Upper
    • Dimensions: 14.6000 x 13.9000
    Bedroom
    • Description: Flooring: Plank,Simulated Wood
    • Level: Upper
    • Dimensions: 13.1000 x 13.6000
    Bedroom
    • Description: Flooring: Plank,Simulated Wood
    • Level: Upper
    • Dimensions: 14.9000 x 13.0000
    Bedroom
    • Description: Flooring: Plank,Simulated Wood
    • Level: Upper
    • Dimensions: 18.6000 x 13.6000
    Primary bathroom
    • Description: Flooring: Marble
    • Level: Lower
    • Dimensions: 17.0000 x 9.0000
    Bathroom
    • Description: Flooring: Plank,Simulated Wood
    • Level: Upper
    • Dimensions: 11.0000 x 5.0000
    Bathroom
    • Description: Flooring: Plank,Simulated Wood
    • Level: Upper
    • Dimensions: 9.6000 x 5.0000
    Breakfast room nook
    • Description: Flooring: Brick
    • Level: Lower
    • Dimensions: 14.6000 x 11.0000
    Dining room
    • Description: Flooring: Brick
    • Level: Lower
    • Dimensions: 16.3000 x 13.3000
    Half bath
    • Description: Flooring: Brick
    • Level: Lower
    • Dimensions: 10.0000 x 6.6000
    Kitchen
    • Description: Flooring: Brick
    • Level: Lower
    • Dimensions: 15.0000 x 14.6000
    Laundry
    • Description: Flooring: Brick
    • Level: Lower
    • Dimensions: 16.0000 x 6.5000
    Living room
    • Description: Flooring: Brick
    • Level: Lower
    • Dimensions: 23.6000 x 21.6000
    Loft
    • Description: Flooring: Plank,Simulated Wood
    • Level: Upper
    • Dimensions: 14.0000 x 14.0000
    Office
    • Description: Flooring: Brick
    • Level: Lower
    • Dimensions: 14.9000 x 14.0000
    Heating
    • Central
    Cooling
    • Central Air
    Appliances
    • Included: Cooktop, Double Oven, Disposal, Microwave, Refrigerator
    Features
    • Attic, Pantry, Stone Counters, Stainless Steel Appliances
    • Has fireplace: Yes
    • Fireplace features: Wood Burning
    Interior area
    • Total structure area: 4,710
    • Total interior livable area: 4,174 sqft

    Property

    Parking
    • Parking features: Garage, Three or more Spaces, Driveway, Garage Door Opener
    • Has garage: Yes
    Features
    • Levels: Two
    • Stories: 2
    • Patio & porch: Covered, Porch
    • Exterior features: Sprinkler/Irrigation, Porch, Permeable Paving
    • Pool features: Community
    Lot
    • Size: 0.90 Acres
    • Dimensions: 151 x 230 x 199 x 209
    • Features: Corner Lot, Outside City Limits, Oversized Lot
    Details
    • Parcel number: 8232
    • Special conditions: None

    Construction

    Type & style
    • Home type: SingleFamily
    • Architectural style: Traditional
    • Property subtype: Single Family Residence
    Materials
    • Brick
    • Foundation: Slab
    • Roof: Shingle
    Condition
    • Excellent
    • Year built: 2000

    Utilities & green energy

    • Electric: Generator
    • Sewer: Public Sewer
    • Water: Public

    Community & neighborhood

    Security
    • Security features: Fire Sprinkler System
    Community
    • Community features: Pool
    Location
    • Region: Covington
    • Subdivision: Tchefuncte Club Estates

    HOA & financial

    HOA
    • Has HOA: Yes
    • HOA fee: $295 monthly

    Price history

    DateEventPrice
    5/31/2024Sold--
    Source: GSREIN #2443018 Report a problem
    5/7/2024Pending sale$1,325,000$317/sqft
    Source: GSREIN #2443018 Report a problem
    4/16/2024Listed for sale$1,325,000+45.6%$317/sqft
    Source: GSREIN #2443018 Report a problem
    10/4/2013Listing removed$910,000$218/sqft
    Source: Latter & Blum, INC/REALTORS ERA #946848 Report a problem
    8/1/2013Price change$910,000-4.2%$218/sqft
    Source: Latter & Blum, INC/REALTORS ERA #946848 Report a problem
    4/9/2013Listed for sale$950,000$228/sqft
    Source: Latter & Blum, INC/REALTORS ERA #946848 Report a problem

    Public tax history

    YearProperty taxesTax assessment
    2025$12,525 -2.4%$107,340
    2024$12,836 +36.4%$107,340 +34%
    2023$9,411 +0%$80,095
    2022$9,411 +0.2%$80,095
    2021$9,392 -0.3%$80,095
    2020$9,416 +8.8%$80,095 +10.9%
    2019$8,657 -0.1%$72,218
    2018$8,666 -11%$72,218
    2017$9,741 +11.1%$72,218
    2016$8,768 $72,218 -0.6%
    2015$8,768 -2.9%$72,661
    2014$9,033 +1.1%$72,661
    2013$8,931 +13.5%$72,661 +12.8%
    2010$7,866 $64,436

    Find assessor info on the county website

    Neighborhood: 70433

    Nearby schools

    GreatSchools rating
    Schools provided by the listing agent
    • Elementary: stpsb
    • Middle: stpsb
    • High: stops

    Source: GSREIN. This data may not be complete. We recommend contacting the local school district to confirm school assignments for this home.

    Get a cash offer in 3 minutes
    Find out how much your home could sell for in as little as 3 minutes with a no-obligation cash offer.
    Estimated market value
    $1,214,200
    Get a cash offer in 3 minutes
    Find out how much your home could sell for in as little as 3 minutes with a no-obligation cash offer.
    Estimated market value
    $1,214,200