Charming colonial home nestled in sought-after community of South Windsor! Boasting 4 bedrooms & 1.5 baths, offering both comfort & convenience. Enjoy an amazing sunroom, heated with a natural gas ventless heater, an ideal space for year-round relaxation. A large unfinished basement provides ample storage & potential for additional recreational space. First floor is a practical & stylish layout with mostly hardwood floors throughout, a convenient laundry area, & a formal dining room being utilized as an office. Living room & family rooms provide ample space for entertaining & time by a fireplace. Natural gas heat ensures practical & efficient living. No deferred maintenance & a clean & well-maintained home for future owners. Large backyard with oversized shed, paver patio area, & stamped concrete walkway adds appeal, providing great outdoor space for gatherings. Property backs up to former golf course, offering scenic views & a sense of tranquility. Location is highly convenient, close to shopping such as Costco & Whole Foods, a short walk to Eli Terry elementary school, golf at nearby Top Stone Golf Course & easy access to major highways I-291 & I-84. This home is not just a residence but a gateway to a vibrant and convenient lifestyle. Make this your dream home, perfectly situated between Boston & NYC. HIGHEST & BEST OFFERS DUE SUNDAY, MARCH 3, AT 6 PM.
Sold for $450,000
$450,000
37 Greenfield Drive, South Windsor, CT 06074
4beds
2,014sqft
Single Family Residence
Built in 1968
0.46 Acres Lot
$513,200 Zestimate®
$223/sqft
$3,211 Estimated rent
Home value
$513,200
$488,000 - $539,000
$3,211/mo
Zestimate® history
Owner options
List your home for rent
$3,211/mo
Rent Zestimate®
Find your next renter with Zillow Rental Manager. Plus, with online applications, you can quickly screen prospective tenants – for free.
$3,211/mo
Rent Zestimate®
Refinance and save
$3,283/mo
Est. payment
Refinancing to a lower rate could help reduce your monthly payments and save thousands over the life of the loan.
$3,283/mo
Est. payment
Explore your selling options
Work with a Zillow partner agent
Leverage their expertise and Zillow's premium Showcase listings to get your home seen by more buyers.
Get startedList with your own agent
Get your home in front of millions of buyers by listing it on Zillow.
Learn how to do itSell it yourself
Take full control of how buyers see your home on Zillow by listing For Sale by Owner (FSBO).
List your homeWhat's special
Golf courseOversized shedFormal dining roomLarge backyardMostly hardwood floors throughoutNatural gas ventless heaterNatural gas heat
Zillow last checked:
Listing updated:
Listed by:
Kathleen Danais 860-214-1295,
Coldwell Banker Realty 860-644-2461
Bought with:
Shelby S. Muraski, REB.0756378
Coldwell Banker Realty
Source: Smart MLS,MLS#: 170621939
Facts & features
Interior
Bedrooms & bathrooms
- Bedrooms: 4
- Bathrooms: 2
- Full bathrooms: 1
- 1/2 bathrooms: 1
Primary bedroom
- Level: Upper
- Area: 195 Square Feet
- Dimensions: 13 x 15
Bedroom
- Features: Hardwood Floor
- Level: Upper
- Area: 156 Square Feet
- Dimensions: 12 x 13
Bedroom
- Features: Hardwood Floor
- Level: Upper
- Area: 88 Square Feet
- Dimensions: 8 x 11
Bedroom
- Features: Hardwood Floor
- Level: Upper
- Area: 99 Square Feet
- Dimensions: 9 x 11
Dining room
- Features: Hardwood Floor
- Level: Main
- Area: 156 Square Feet
- Dimensions: 12 x 13
Family room
- Features: Wall/Wall Carpet
- Level: Main
- Area: 228 Square Feet
- Dimensions: 12 x 19
Kitchen
- Level: Main
- Area: 220 Square Feet
- Dimensions: 11 x 20
Living room
- Features: Fireplace, Hardwood Floor
- Level: Main
- Area: 220 Square Feet
- Dimensions: 11 x 20
Sun room
- Level: Main
- Area: 400 Square Feet
- Dimensions: 20 x 20
Heating
- Forced Air, Natural Gas
Cooling
- Window Unit(s)
Appliances
- Included: Gas Range, Refrigerator, Dishwasher, Washer, Dryer, Gas Water Heater, Water Heater
- Laundry: Main Level
Features
- Basement: Full
- Attic: None
- Number of fireplaces: 1
Interior area
- Total structure area: 2,014
- Total interior livable area: 2,014 sqft
- Finished area above ground: 2,014
Property
Parking
- Total spaces: 4
- Parking features: Attached, Paved
- Attached garage spaces: 1
Lot
- Size: 0.46 Acres
- Features: Subdivided
Details
- Parcel number: 713583
- Zoning: A20
Construction
Type & style
- Home type: SingleFamily
- Architectural style: Colonial
- Property subtype: Single Family Residence
Materials
- Vinyl Siding
- Foundation: Concrete Perimeter
- Roof: Asphalt
Condition
- New construction: No
- Year built: 1968
Utilities & green energy
- Sewer: Septic Tank
- Water: Public
Community & HOA
HOA
- Has HOA: No
Location
- Region: South Windsor
Financial & listing details
- Price per square foot: $223/sqft
- Tax assessed value: $252,700
- Annual tax amount: $8,374
- Date on market: 3/29/2024
Price history
| Date | Event | Price |
|---|---|---|
| 3/28/2024 | Sold | $450,000+12.5%$223/sqft |
Source:  Smart MLS #170621939 Report a problem Smart MLS #170621939 Report a problem | ||
| 3/4/2024 | Pending sale | $399,900$199/sqft |
Source: Smart MLS #170621939 Report a problem | ||
| 3/1/2024 | Listed for sale | $399,900+158%$199/sqft |
Source: Smart MLS #170621939 Report a problem | ||
| 12/31/1998 | Sold | $155,000+13.3%$77/sqft |
Source: Public Record Report a problem | ||
| 3/25/1996 | Sold | $136,750$68/sqft |
Source: Public Record Report a problem | ||
Public tax history
| Year | Property taxes | Tax assessment |
|---|---|---|
| 2025 | $8,999 +3.3% | $252,700 |
| 2024 | $8,708 +4% | $252,700 |
| 2023 | $8,374 +15.1% | $252,700 +34.6% |
| 2022 | $7,277 +2.4% | $187,700 |
| 2021 | $7,106 -0.1% | $187,700 |
| 2020 | $7,110 -1.6% | $187,700 |
| 2019 | $7,226 +2.2% | $187,700 |
| 2018 | $7,071 -0.1% | $187,700 +1% |
| 2017 | $7,075 +4.2% | $185,800 |
| 2015 | $6,789 +2.9% | $185,800 |
| 2014 | $6,598 +1.8% | $185,800 |
| 2013 | $6,484 +9.7% | $185,800 -7.5% |
| 2012 | $5,909 +2.3% | $200,770 |
| 2011 | $5,778 +1.5% | $200,770 |
| 2010 | $5,690 +1.8% | $200,770 |
| 2009 | $5,589 +1.5% | $200,770 |
| 2008 | $5,505 +1.5% | $200,770 +20.5% |
| 2007 | $5,423 +4.3% | $166,650 +4.3% |
| 2006 | $5,199 +1.9% | $159,760 |
| 2005 | $5,104 +2.3% | $159,760 |
| 2004 | $4,989 +21.7% | $159,760 +16.1% |
| 2003 | $4,101 +15.2% | $137,660 +27.8% |
| 1997 | $3,561 | $107,750 |
Find assessor info on the county website
Neighborhood: 06074
Nearby homes
- $414,3003 bd2 ba1.3k sqft47 Greenfield Dr, South Windsor, CT 06074Off Market
- $515,8004 bd2 ba2.3k sqft29 Greenfield Dr, South Windsor, CT 06074Off Market
- $380,0003 bd3 ba1.3k sqft40 Greenfield Dr, South Windsor, CT 06074Sold
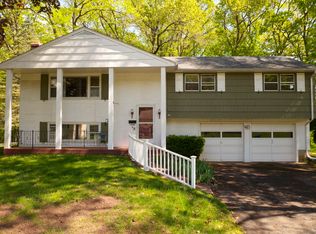
- $466,7004 bd3 ba1.8k sqft55 Greenfield Dr, South Windsor, CT 06074Off Market
- $489,2003 bd3 ba1.8k sqft21 Greenfield Dr, South Windsor, CT 06074Off Market
- $400,2002 bd2 ba1.7k sqft32 Greenfield Dr, South Windsor, CT 06074Off Market
- $407,8003 bd2 ba1.3k sqft48 Greenfield Dr, South Windsor, CT 06074Off Market
- $464,6003 bd2 ba2.8k sqft24 Greenfield Dr, South Windsor, CT 06074Off Market
Nearby schools
GreatSchools rating
- 8/10Eli Terry SchoolGrades: K-5Distance: 0.6 mi
- 8/10Timothy Edwards SchoolGrades: 6-8Distance: 2.8 mi
- 10/10South Windsor High SchoolGrades: 9-12Distance: 1.1 mi
Schools provided by the listing agent
- High: South Windsor
Source: Smart MLS. This data may not be complete. We recommend contacting the local school district to confirm school assignments for this home.


Get pre-qualified for a loan
At Zillow Home Loans, we can pre-qualify you in as little as 5 minutes with no impact to your credit score.An equal housing lender. NMLS #10287.
Sell for more on Zillow
Get a Zillow Showcase℠ listing at no additional cost and you could sell for .
$513,200
2% more
+$10,264
With Zillow Showcase(estimated)
$523,464
- Connecticut
- Hartford County
- South Windsor
- 06074
- 37 Greenfield Drive
Nearby cities
Nearby zip codes
Other South Windsor Topics
