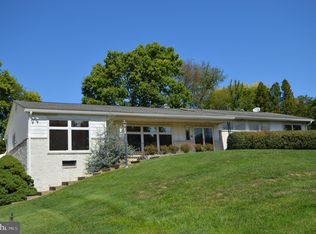
Space, style, and exceptional outdoor living await in this beautifully updated Penn Hills home! The inviting first floor features both a formal living room & comfortable family room, a heated three-season room, dining room, and updated kitchen showcasing upgraded cabinetry, solid countertops, and stainless-steel appliances. Upstairs, youll find 4 generously sized bedrooms & two recently remodeled full baths, providing plenty of room for family and guests. The partially finished lower level expands the living space with an additional family room (currently used as a bedroom) & two finished flex-use rooms—perfect for a home office, hobby space, gym, or whatever your lifestyle requires. Step outside and discover your own private retreat! The beautifully hardscaped backyard features an in-ground pool surrounded by stamped concrete, a covered outdoor living area, outdoor grill station with gas grill included and firepit area perfect for relaxing and enjoying beautiful sunsets. The fenced rear yard creates a private and peaceful setting for entertaining, swimming, or simply escaping the everyday. Ideally located just steps from Adams-Ricci Park & close to major highways, healthcare, shopping, and everyday amenities. With so much space, versatility, and incredible outdoor living, this exceptional home is one you won’t want to miss. Schedule your showing today!
Pending
Price cut: $10K (9/16)
$465,000
37 Greenmont Dr, Enola, PA 17025
4beds
3,028sqft
Single Family Residence
Built in 1994
0.25 Acres Lot
$461,800 Zestimate®
$154/sqft
$-- HOA
What's special
In-ground poolTwo finished flex-use roomsBeautifully hardscaped backyardFenced rear yardFirepit areaPartially finished lower levelInviting first floor
- 16 days
- 1,792
- 202
Likely to sell faster than
Zillow last checked:
Listing updated:
Listed by:
Sheri Kulp-Brougher 717-443-9101,
RE/MAX Delta Group, Inc. 7176528200
Source: Bright MLS,MLS#: PACB2058374
Facts & features
Interior
Bedrooms & bathrooms
- Bedrooms: 4
- Bathrooms: 3
- Full bathrooms: 2
- 1/2 bathrooms: 1
- Main level bathrooms: 1
Basement
- Area: 700
Heating
- Forced Air, Natural Gas
Cooling
- Central Air, Electric
Appliances
- Included: Microwave, Cooktop, Dishwasher, Dryer, Oven, Refrigerator, Stainless Steel Appliance(s), Washer, Gas Water Heater, Tankless Water Heater
- Laundry: In Basement
Features
- Dry Wall
- Flooring: Ceramic Tile, Hardwood, Laminate
- Basement: Partially Finished
- Number of fireplaces: 3
- Fireplace features: Gas/Propane
Interior area
- Total structure area: 3,028
- Total interior livable area: 3,028 sqft
- Finished area above ground: 2,328
- Finished area below ground: 700
Property
Parking
- Total spaces: 2
- Parking features: Garage Door Opener, Garage Faces Front, Asphalt, Attached
- Attached garage spaces: 2
- Has uncovered spaces: Yes
Accessibility
- Accessibility features: None
Features
- Levels: Two
- Stories: 2
- Exterior features: Extensive Hardscape, Stone Retaining Walls
- Has private pool: Yes
- Pool features: In Ground, Private
- Fencing: Privacy
Lot
- Size: 0.25 Acres
Details
- Additional structures: Above Grade, Below Grade
- Parcel number: 09151288197
- Zoning: RESIDENTIAL
- Special conditions: Standard
Construction
Type & style
- Home type: SingleFamily
- Architectural style: Traditional
- Property subtype: Single Family Residence
Materials
- Vinyl Siding
- Foundation: Concrete Perimeter
- Roof: Asphalt,Shingle
Condition
- New construction: No
- Year built: 1994
Utilities & green energy
- Electric: 200+ Amp Service, Circuit Breakers
- Sewer: Public Sewer
- Water: Public
Community & HOA
Community
- Subdivision: Penn Hills
HOA
- Has HOA: No
Location
- Region: Enola
- Municipality: EAST PENNSBORO TWP
Financial & listing details
- Price per square foot: $154/sqft
- Tax assessed value: $242,100
- Annual tax amount: $5,252
- Date on market: 9/11/2026
- Listing agreement: Exclusive Right To Sell
- Listing terms: Cash,Conventional,FHA,PHFA,VA Loan
- Inclusions: Kitchen Refrigerator, Washer & Dryer, Outdoor Gas Grill
- Ownership: Fee Simple
Estimated market value
$461,800
$439,000 - $485,000
$2,792/mo
Price history
| Date | Event | Price |
|---|---|---|
| 9/23/2026 | Pending sale | $465,000$154/sqft |
Source:  Bright MLS #PACB2058374 Report a problem Bright MLS #PACB2058374 Report a problem | ||
| 9/16/2026 | Price change | $465,000-2.1%$154/sqft |
Source: Bright MLS #PACB2058374 Report a problem | ||
| 9/11/2026 | Listed for sale | $475,000$157/sqft |
Source: Bright MLS #PACB2058374 Report a problem | ||
Public tax history
| Year | Property taxes | Tax assessment |
|---|---|---|
| 2026 | $5,087 +1.8% | $242,100 |
| 2025 | $4,997 +8.5% | $242,100 |
| 2024 | $4,605 +3.6% | $242,100 |
| 2023 | $4,447 +6.4% | $242,100 |
| 2022 | $4,181 | $242,100 |
| 2021 | $4,181 +19.1% | $242,100 +14.4% |
| 2020 | $3,510 +314.4% | $211,700 |
| 2019 | $847 -75.3% | $211,700 |
| 2018 | $3,429 | $211,700 |
| 2017 | -- | $211,700 |
| 2016 | -- | $211,700 |
| 2015 | -- | $211,700 |
| 2014 | -- | $211,700 |
| 2013 | -- | $211,700 |
| 2012 | -- | $211,700 |
| 2011 | -- | $211,700 +22.4% |
| 2010 | -- | $172,920 |
| 2009 | -- | $172,920 |
| 2008 | -- | $172,920 |
| 2007 | -- | $172,920 |
| 2006 | -- | $172,920 |
| 2005 | -- | $172,920 +15.4% |
| 2004 | -- | $149,840 |
| 2003 | $455 | $149,840 |
| 2000 | -- | $149,840 |
Find assessor info on the county website
Monthly payment
Est. payment
Payment breakdown
Explore the cost of this home by adjusting the details. Changes won't be saved.Climate risks
Neighborhood: 17025
Nearby schools
Schools provided by the listing agent
- High: East Pennsboro Area Shs
- District: East Pennsboro Area
Source: Bright MLS. This data may not be complete. We recommend contacting the local school district to confirm school assignments for this home.
Similar homes
- $384,9003 bd3 ba1.7k sqft3 Cedar Ct, Enola, PA 17025For Sale

 MLS ID #PACB2058542, Megan Caldwell, Coldwell Banker Realty. Bright MLS
 - $445,0005 bd4 ba3.2k sqft5538 Fordham Ave, Harrisburg, PA 17111For Sale
 MLS ID #PADA2064088, Josh Clouser, RE/MAX Realty Select. Bright MLS
 - $579,9004 bd4 ba2.8k sqft6311 Valleybrook Dr, Mechanicsburg, PA 17050For Sale
 MLS ID #PACB2057444, KATHLEEN CUTIA, Keller Williams of Central PA. Bright MLS
 - $475,0004 bd4 ba4.4k sqft1406 Regency Cir, Harrisburg, PA 17110For Sale
 MLS ID #PADA2062142, GLORIA MINNICH, RE/MAX 1st Advantage. Bright MLS
 - $489,9004 bd3 ba2.2k sqft508 Ridgeview Dr, Dillsburg, PA 17019For SaleMLS ID #PAYK2111616, KAREN TRYNOSKI, NextHome Capital Realty. Bright MLS
- $420,0004 bd2 ba2.1k sqft7 Center Dr, Camp Hill, PA 17011For SaleMLS ID #PACB2058572, JOY DANIELS, Joy Daniels Real Estate Group, Ltd. Bright MLS
- $475,0004 bd3 ba2.5k sqft195 Scarlet Oak Dr, Etters, PA 17319For SaleMLS ID #PAYK2111658, Duane Frey, Berkshire Hathaway HomeServices Homesale Realty. Bright MLS
- $440,0003 bd3 ba1.7k sqft6207 Chatham Glenn Way, Harrisburg, PA 17111For SaleMLS ID #PADA2064104, SHERRY ENTERLINE, Keller Williams Realty. Bright MLS
- $315,0005 bd3 ba2.4k sqft3414 Canby St, Harrisburg, PA 17109For SaleMLS ID #PADA2064506, Cindy Armour-Helm, Better Homes and Gardens Real Estate - Maturo PA. Bright MLS
- $599,9996 bd6 ba3.3k sqft1465 Jerusalem Rd, Mechanicsburg, PA 17050For SaleMLS ID #PACB2058040, Bailey Quinn, Keller Williams Elite. Bright MLS
- $519,9004 bd3 ba2.5k sqft11 Pine Tree Dr, New Cumberland, PA 17070For SaleMLS ID #PAYK2101558, Jack Ledger, Protus Realty, Inc.. Bright MLS
- $660,0004 bd4 ba2.9k sqft6 Harvey Cir, Hummelstown, PA 17036For SaleMLS ID #PADA2064154, Maria Thompson, Iron Valley Real Estate of Central PA. Bright MLS
- $550,0004 bd2 ba2.3k sqft1930 Market St, Camp Hill, PA 17011For SaleMLS ID #PACB2054992, MEGAN FLOR, Lawyers Realty, LLC. Bright MLS
- $525,0004 bd3 ba3.4k sqft312 Braddock Dr, Etters, PA 17319For SaleMLS ID #PAYK2111512, DAVID GIOVANNIELLO, BROKER, For Sale By Owner Plus, REALTORS. Bright MLS
- $435,0004 bd4 ba3.4k sqft171 S Hanover St, Hummelstown, PA 17036For SaleMLS ID #PADA2060774, NICK PENDOLINO, TrueVision, REALTORS. Bright MLS
- $499,0004 bd3 ba2.1k sqft3 Stoner Dr, Shermans Dale, PA 17090For SaleMLS ID #PAPY2009578, Leslie Whisel, Coldwell Banker Realty. Bright MLS
- $525,0004 bd3 ba2.6k sqft3114 Egreton Rd, Mechanicsburg, PA 17055For SaleMLS ID #PACB2058366, DANIELLE MOORE, Coldwell Banker Realty. Bright MLS
- $439,9003 bd3 ba2.2k sqft116 Greenbriar Ln, Dillsburg, PA 17019For SaleMLS ID #PAYK2109316, DENISE AMIG, RSR, REALTORS, LLC. Bright MLS
- $592,5004 bd3 ba2.7k sqft2805 Ionoff Rd, Harrisburg, PA 17110For SaleMLS ID #PADA2060982, REUEL MAY, Berkshire Hathaway HomeServices Homesale Realty. Bright MLS
