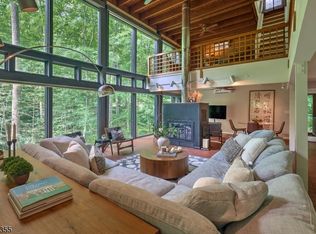
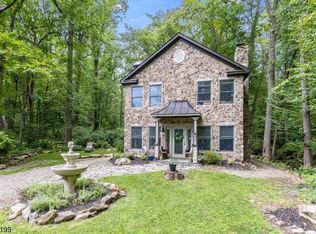
Approximately a one hour drive from NYC leads you to this privately located gem- an exciting and stunning Custom Contemporary home designed by highly respected NJ architect Michael Zdepski. Originally created as a passive solar house with multiple side windows for cross ventilation, the current owners added efficient mini splits in 2025 for primary heat and ac. Interiors offer spacious rooms with views of the brook and surrounding 3 acre natural landscape. A rooftop deck features a hot tub and offers an ideal spot to relax or entertain. On the main level an open floor plan includes the Living Room with see through fireplace to the Family Room/Breakfast Area, a Dining Area -all generously sized- the Kitchen, Laundry and a full bath. The second floor includes a Primary Bedroom with a fitted walk-in closet and a 2025 renovated bathroom with radiant heat floor. A second bedroom, hall bath, office, den and stairs to the rooftop deck complete this level. Notable features are beamed ceilings, automatic shades for window walls, generator hook up, roof replaced in 2022, EV charger and low maintenance landscaping. 2 bdr septic yet lived as 3 bdr home. Pellet stove, fp and flues sold AS IS with no known issues.Tewksbury Twp is sought after for its scenic roads and natural beauty. Close to restaurants, golf clubs, equestrian facilities, hiking trails and highways Rte 78 and US 22 are approx 12 mins by car. Please do not enter driveway without a confirmed appointment.Security cameras.
This property is not currently displayed as for sale or rent on Zillow. This may be different from what's on other websites or public sources.