Skip main navigation
Sold for $620,000
  • $620,000

    37 Halley Lane, Miller Place, NY 11764

    2beds
    1,853sqft
    Condominium, Residential
    Built in 2005
    -- sqft lot
    $635,100 Zestimate®
    $335/sqft
    $4,287 Estimated rent

    Home value

    $635,100

    $572,000 - $705,000

    $4,287/mo

    Zestimate® history
    Loading
    Loading...

    Owner options

    List your home for rent

    $4,287/mo

    Rent Zestimate®

    Find your next renter with Zillow Rental Manager. Plus, with online applications, you can quickly screen prospective tenants – for free.

    Learn more

    $4,287/mo

    Rent Zestimate®

    Refinance and save

    $4,756/mo

    Est. payment

    Refinancing to a lower rate could help reduce your monthly payments and save thousands over the life of the loan.

    See today's rates

    $4,756/mo

    Est. payment

    Explore your selling options

    Work with a Zillow partner agent

    Leverage their expertise and Zillow's premium Showcase listings to get your home seen by more buyers.

    Get started

    List with your own agent

    Get your home in front of millions of buyers by listing it on Zillow.

    Learn how to do it

    Sell it yourself

    Take full control of how buyers see your home on Zillow by listing For Sale by Owner (FSBO).

    List your home

    What's special

    Gas fireplaceTennis courtHeated saltwater poolEn suite bathroomWalking pathFull unfinished basementDining area
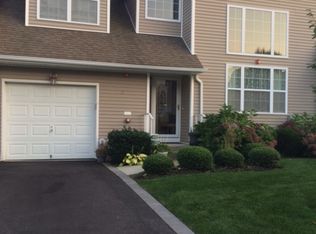
    Discover easy living in this lovely 55+ condo. Perfectly situated on a quaint cul-de-sac in the desirable Vineyards of Miller Place. Low maintenance living in a well kept community. This home offers the perfect blend of tranquility and accessibility. The Master bedroom is located on the 1st floor with an en suite bathroom. Your friends and family will have room to dine with a Dining area as well as a full Kitchen. Get cozy in the large living room with an easy press of a button gas fireplace. Enjoy lots of extra space with your full unfinished basement. Community amenities include heated saltwater pool, bocce ball, tennis court and a lovely walking path thruout the gated community. Enjoy the best of Long Island's Northshore with easy access to local highways and amenities like Mall and Outlet shopping , vineyards, beaches and boating while living in this private ,peaceful setting. Don's miss out on this opportunity.

    Zillow last checked:

    Listing updated:

    Listed by:

    Lisa Forbell 631-360-0004,

    Shea & Sanders Real Estate Inc 631-360-0004

    Bought with:

    Amy V. Satchell PSA RSPS SRS, 10301221693

    Howard Hanna Coach

    Source: OneKey® MLS as distributed by MLS GRID,MLS#: 916715MLS Logo

    Facts & features

    Interior

    Bedrooms & bathrooms
    • Bedrooms: 2
    • Bathrooms: 3
    • Full bathrooms: 2
    • 1/2 bathrooms: 1
    Primary bedroom
    • Description: First floor primary bedroom
    • Level: First
    Bedroom 2
    • Level: Second
    Primary bathroom
    • Level: First
    Bathroom 1
    • Description: 1/2 bath
    • Level: First
    Bathroom 2
    • Level: Second
    Dining room
    • Level: First
    Kitchen
    • Description: Recently renovated, granite counters, stainless steel appliances... very bright, vaulted ceiling
    • Level: First
    Laundry
    • Level: First
    Living room
    • Description: Fireplace in Livingroom, vaulted ceilings
    • Level: First
    Loft
    • Description: Large loft... great family room!
    • Level: Second
    Heating
    • Forced Air
    Cooling
    • Central Air
    Appliances
    • Included: Dishwasher, Dryer, Exhaust Fan, Gas Cooktop, Gas Oven, Gas Range, Microwave, Refrigerator, Stainless Steel Appliance(s), Washer
    • Laundry: Washer/Dryer Hookup, In Hall, In Unit
    Features
    • First Floor Bedroom, Eat-in Kitchen, Kitchen Island, Primary Bathroom, Master Downstairs
    • Flooring: Carpet, Hardwood
    • Basement: Full,Unfinished
    • Attic: None
    • Number of fireplaces: 1
    • Fireplace features: Gas, Living Room
    • Common walls with other units/homes: 2+ Common Walls
    Interior area
    • Total structure area: 1,853
    • Total interior livable area: 1,853 sqft

    Property

    Parking
    • Total spaces: 1
    • Parking features: Driveway, Garage, Garage Door Opener
    • Garage spaces: 1
    • Has uncovered spaces: Yes
    Features
    • Levels: Two
    • Patio & porch: Deck, Patio
    • Pool features: Community
    • Fencing: Back Yard
    Lot
    • Size: 6,970 sqft
    Details
    • Parcel number: 0001430068
    • Special conditions: None

    Construction

    Type & style
    • Home type: Condo
    • Property subtype: Condominium, Residential
    • Attached to another structure: Yes
    Condition
    • Year built: 2005
    Details
    • Builder model: Zinfandel

    Utilities & green energy

    • Sewer: Public Sewer
    • Water: Public
    • Utilities for property: Cable Available, Electricity Connected, Natural Gas Connected, Sewer Connected, Trash Collection Private

    Community & neighborhood

    Security
    • Security features: Gated Community
    Community
    • Community features: Clubhouse, Fitness Center, Gated, Pool, Tennis Court(s)
    Senior living
    • Senior community: Yes
    Location
    • Region: Miller Place
    • Subdivision: The Vineyards at Miller Place

    HOA & financial

    HOA
    • Has HOA: Yes
    • HOA fee: $525 monthly
    • Amenities included: Clubhouse, Fitness Center, Gated, Pool, Tennis Court(s)
    • Services included: Common Area Maintenance, Maintenance Grounds, Pool Service, Snow Removal, Trash

    Other

    Other facts
    • Listing agreement: Exclusive Right To Sell

    Price history

    DateEventPrice
    12/22/2025Sold$620,000-5.3%$335/sqft
    Source: OneKey® MLS as distributed by MLS GRID #916715 Report a problem
    12/10/2025Pending sale$655,000$353/sqft
    Source: OneKey® MLS as distributed by MLS GRID #916715 Report a problem
    10/31/2025Price change$655,000-3.7%$353/sqft
    Source: OneKey® MLS as distributed by MLS GRID #916715 Report a problem
    9/30/2025Listed for sale$680,000+60%$367/sqft
    Source: OneKey® MLS as distributed by MLS GRID #916715 Report a problem
    1/10/2006Sold$424,990$229/sqft
    Source: Public Record Report a problem

    Public tax history

    YearProperty taxesTax assessment
    2025-- $1,653
    2024-- $1,653
    2023-- $1,653
    2022-- $1,653
    2021-- $1,653
    2020-- $1,653
    2019-- $1,653
    2018-- $1,653
    2017$4,458 $1,653
    2016-- $1,653
    2015-- $1,653 -19.9%
    2014-- $2,064
    2013-- $2,064

    Find assessor info on the county website

    Neighborhood: 11764

    Nearby schools

    GreatSchools rating
    Schools provided by the listing agent
    • Elementary: Andrew Muller Primary School
    • Middle: North Country Road School
    • High: Miller Place High School

    Source: OneKey® MLS as distributed by MLS GRID. This data may not be complete. We recommend contacting the local school district to confirm school assignments for this home.

    Get a cash offer in 3 minutes
    Find out how much your home could sell for in as little as 3 minutes with a no-obligation cash offer.
    Estimated market value
    $635,100
    Get a cash offer in 3 minutes
    Find out how much your home could sell for in as little as 3 minutes with a no-obligation cash offer.
    Estimated market value
    $635,100