Skip main navigation
Off market
  • $7,266,200

    37 Halsey St, Southampton, NY 11968

    6beds
    4,000sqft
    SingleFamily
    Built in 2017
    0.5 Acres Lot
    $7,266,200 Zestimate®
    $1,817/sqft
    $7,567 Estimated rent

    Home value

    $7,266,200

    $6.61M - $7.99M

    $7,567/mo

    Zestimate® history
    Loading
    Loading...

    Owner options

    List your home for rent

    $7,567/mo

    Rent Zestimate®

    Find your next renter with Zillow Rental Manager. Plus, with online applications, you can quickly screen prospective tenants – for free.

    Learn more

    $7,567/mo

    Rent Zestimate®

    Refinance and save

    $50,724/mo

    Est. payment

    Refinancing to a lower rate could help reduce your monthly payments and save thousands over the life of the loan.

    See today's rates

    $50,724/mo

    Est. payment

    Explore your selling options

    Work with a Zillow partner agent

    Leverage their expertise and Zillow's premium Showcase listings to get your home seen by more buyers.

    Get started

    List with your own agent

    Get your home in front of millions of buyers by listing it on Zillow.

    Learn how to do it

    Sell it yourself

    Take full control of how buyers see your home on Zillow by listing For Sale by Owner (FSBO).

    List your home

    What's special

    Covered bluestone patioWood-burning fireplaceEnsuite bedroomsSouthampton villageLuxurious retreatMedia roomLarge walk-in closet

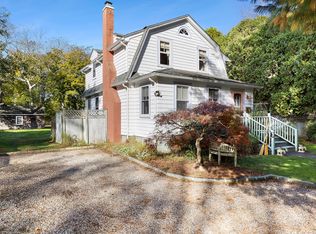
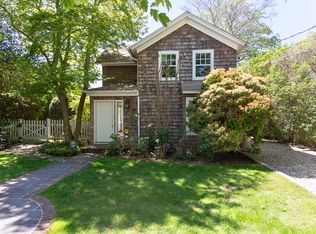
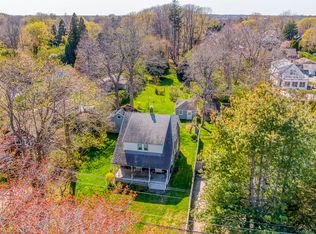
    Embodying all that is envious about a Southampton Village location, this stunning, recently constructed house features 6 bedrooms and 7.5 baths, with bespoke fixtures and details throughout. Sited on an unusually deep 0.50+/- acre property with beautiful sunset views, the 4,300sf+/- house offers a luxurious retreat in close proximity to the chic boutiques and vibrant restaurants of the village. A gracious covered entryway leads to a spacious and elegant two-storied foyer with grand staircase to both the second floor and the finished lower level. Featuring a wood-burning, Danish blend brick fireplace, the formal living room adjoins the dining room, presently employed as a library, with a striking full-length wall of modern, built-in cabinets and an adjacent butler's pantry. An informal dining area and spectacular Bakes & Kropp kitchen look out to the covered bluestone patio, perfect for entertaining or simply relaxing away peaceful summer days. Upstairs, there are three ensuite bedrooms including the primary suite, with a large walk-in closet and luxurious marble bath, while two bedrooms share an additional 2,000sf+/- of living space on the lower level, complete with a media room and grand, wood-burning fireplace. A spacious junior-primary suite is located on the first floor. The house interior was designed by preeminent local architect, Brian Brady, and is equipped with multi-zone audio, radiant heat and is finished with the highest-grade materials and fixtures. The professionally landscaped property by Warren's Nursery provides for room to unwind beside the heated, 20X60 Pebble Tec swimming pool. There is a large, open pool house with a Bakes & Kropp kitchenette and full bath as well as a sizable storage shed for bikes, surfboards and any other accoutrements of the Hamptons summer. This is an unique turnkey offering in the Village of Southampton, within half a mile of shopping and dining and 1.5 miles to famed ocean beaches.

    This property is off market, which means it's not currently listed for sale or rent on Zillow. This may be different from what's available on other websites or public sources.
    Facts & features

    Interior

    Bedrooms & bathrooms
    • Bedrooms: 6
    • Bathrooms: 8
    • Full bathrooms: 7
    • 1/2 bathrooms: 1
    Heating
    • Other
    Cooling
    • Central
    Features
    • Has fireplace: Yes
    Interior area
    • Total interior livable area: 4,000 sqft

    Property

    Parking
    • Parking features: Garage - Detached
    Features
    • Exterior features: Wood
    Lot
    • Size: 0.5 Acres
    Details
    • Parcel number: 0904002000100043000

    Construction

    Type & style
    • Home type: SingleFamily
    Condition
    • Year built: 2017

    Community & HOA

    Location
    • Region: Southampton

    Financial & listing details

    • Price per square foot: $1,817/sqft
    • Tax assessed value: $4,089,900

    Price history

    DateEventPrice
    6/6/2022Sold$5,995,000$1,499/sqft
    Source: Public Record Report a problem
    1/18/2022Listed for sale$5,995,000+157.8%$1,499/sqft
    Source: Out East #363032 Report a problem
    6/11/2014Sold$2,325,000$581/sqft
    Source: Public Record Report a problem

    Public tax history

    YearProperty taxesTax assessment
    2025-- $4,089,900
    2024-- $4,089,900
    2023-- $4,089,900
    2022-- $4,089,900
    2021-- $4,089,900
    2020-- $4,089,900
    2019-- $4,089,900
    2018-- $4,089,900 +3.7%
    2017$12,139 $3,943,600 +38.4%
    2016-- $2,848,400 +58.5%
    2015-- $1,796,800 +15.7%
    2014-- $1,553,100
    2013-- $1,553,100
    2012-- $1,553,100
    2011-- $1,553,100 +22.1%
    2007$4,000 -23.2%$1,271,800 -3.5%
    2005$5,210 +47.3%$1,318,440 +10242.3%
    2004$3,537 +5.2%$12,748
    2003$3,363 +1.9%$12,748
    2002$3,302 +8.4%$12,748
    2001$3,047 +1.5%$12,748
    2000$3,001 $12,748
    Find assessor info on the county website

    Neighborhood: Southampton Village

    Nearby schools

    GreatSchools rating
    Get a cash offer in 3 minutes
    Find out how much your home could sell for in as little as 3 minutes with a no-obligation cash offer.
    Estimated market value
    $7,266,200
    Get a cash offer in 3 minutes
    Find out how much your home could sell for in as little as 3 minutes with a no-obligation cash offer.
    Estimated market value
    $7,266,200