Skip main navigation
Sold for $1,050,000
  • $1,050,000

    37 Hamlet Drive #37, Mount Sinai, NY 11766

    5beds
    --sqft
    Condominium, Residential
    Built in 2005
    -- sqft lot
    $1,198,400 Zestimate®
    $--/sqft
    $6,670 Estimated rent

    Home value

    $1,198,400

    $1.10M - $1.32M

    $6,670/mo

    Zestimate® history
    Loading
    Loading...

    Owner options

    List your home for rent

    $6,670/mo

    Rent Zestimate®

    Find your next renter with Zillow Rental Manager. Plus, with online applications, you can quickly screen prospective tenants – for free.

    Learn more

    $6,670/mo

    Rent Zestimate®

    Refinance and save

    $7,815/mo

    Est. payment

    Refinancing to a lower rate could help reduce your monthly payments and save thousands over the life of the loan.

    See today's rates

    $7,815/mo

    Est. payment

    Explore your selling options

    Work with a Zillow partner agent

    Leverage their expertise and Zillow's premium Showcase listings to get your home seen by more buyers.

    Get started

    List with your own agent

    Get your home in front of millions of buyers by listing it on Zillow.

    Learn how to do it

    Sell it yourself

    Take full control of how buyers see your home on Zillow by listing For Sale by Owner (FSBO).

    List your home

    What's special

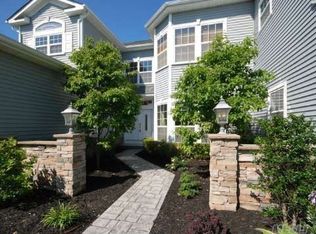
    Welcome to The Gated Hamlet at Willow Creek Development! This highly sought after Glen Eagle model sits on a premium oversized lot with extensive brick paver patios and views of the Pond along the 18 hole golf course. As one of the largest models in the development this Home features a tremendous Entry Hall which opens into your Great room with Soaring Ceilings. There is a formal dining room with wood floors & could likely accommodate 10-12 comfortably. The completely redone kitchen features High End Cherry Cabinets complete with breakfast bar & Wine Station, Stainless Appliances, Granite Countertops and floors. This Ideal entertaining space is open to your Family Room which has a wood floor. Also on the 1st floor is a half bath for guests, a 1st floor mud room with Laundry coming off your 3 car garage & a 1st floor guest bedroom with ensuite Bathroom. Upstairs thru 2 French doors you'll step into a small foyer before entering your Primary bedroom complete with 2 walk-in closets each with a built-in closet system. The Primary Bedroom has a spacious primary Bath with dual Sinks, sep tub & shower + water closet. On this floor there are 2 bedrooms with a shared bath in-between and an additional Bedroom with its own private Bath. On the lowest level there is a large Rec space, a 6th bedroom if needed, a 5th full bath, a den/office and tons of potential. The development is guard gated 24/7 and is most known for its beautifully manicured 18 hole golf course with resident discounts. There is an incredible Club house perfect for all sorts of venues, Tennis courts, Development Inground Pool & so Much More!!, Additional information: Appearance:Diamond,Interior Features:Guest Quarters

    Zillow last checked:

    Listing updated:

    Listed by:

    Dennis P. Consalvo 631-724-1000,

    Aliano Real Estate 631-744-5000,

    Nicholas R. Aliano Jr,

    Aliano Real Estate

    Bought with:

    Natalie A. Carey ABR SRES, 10401313305

    Exit Realty Achieve

    Source: OneKey® MLS as distributed by MLS GRID,MLS#: L3553278MLS Logo

    Facts & features

    Interior

    Bedrooms & bathrooms
    • Bedrooms: 5
    • Bathrooms: 6
    • Full bathrooms: 5
    • 1/2 bathrooms: 1
    Bedroom 1
    • Description: with Ensuite
    • Level: First
    Bedroom 2
    • Description: With Attached Bath
    • Level: Second
    Bedroom 3
    • Description: With Attached Bath
    • Level: Second
    Bedroom 4
    • Description: With Ensuite
    • Level: Second
    Bedroom 5
    • Description: *
    • Level: Basement
    Bathroom 1
    • Description: Full bath
    • Level: First
    Bathroom 2
    • Description: 1/2 Bath
    • Level: First
    Bathroom 3
    • Description: Master Bathroom with dual Sinks, Sep Shower and Tub
    • Level: Second
    Bathroom 4
    • Description: Full Bath
    • Level: Second
    Bathroom 5
    • Description: With Full Bath
    • Level: Second
    Bathroom 5
    • Description: Full Bath
    • Level: Basement
    Other
    • Description: Master Bedroom w/Entry Hall, Master Bath & 2 WIC with Closet systems
    • Level: Second
    Other
    • Description: Other Room With Cabinets
    • Level: Basement
    Dining room
    • Description: Formal Dining Room
    • Level: First
    Family room
    • Description: Open to Eat In Kitchen
    • Level: First
    Kitchen
    • Description: Eat In Kitchen with Cherry Cabinets and Granite Countertops
    • Level: First
    Laundry
    • Description: With Slop Sink
    • Level: First
    Living room
    • Description: With Vaulted Ceilings
    • Level: First
    Living room
    • Description: *
    • Level: Basement
    Office
    • Description: With French Doors
    • Level: Basement
    Heating
    • Forced Air
    Cooling
    • Central Air
    Appliances
    • Included: Cooktop, Dishwasher, Dryer, Oven, Refrigerator, Washer, Gas Water Heater
    • Laundry: Washer/Dryer Hookup
    Features
    • Cathedral Ceiling(s), Eat-in Kitchen, Entrance Foyer, Granite Counters, Formal Dining, First Floor Bedroom, Primary Bathroom
    • Flooring: Hardwood
    • Basement: Finished,Full
    • Attic: Pull Stairs
    • Number of fireplaces: 1

    Property

    Parking
    • Parking features: Attached
    Features
    • Levels: Three Or More
    • Patio & porch: Patio
    • Has view: Yes
    • View description: Park/Greenbelt
    • Waterfront features: Pond
    Lot
    • Size: 1,742 Square Feet
    • Features: Sprinklers In Front
    Details
    • Parcel number: 0200165100100091000

    Construction

    Type & style
    • Home type: Condo
    • Property subtype: Condominium, Residential
    Materials
    • Stone, Vinyl Siding
    Condition
    • Actual
    • Year built: 2005
    • Major remodel year: 2024
    Details
    • Builder model: Glen Eagle

    Utilities & green energy

    • Water: Public
    • Utilities for property: Trash Collection Private

    Community & HOA

    Community
    • Features: Clubhouse, Golf, Pool, Tennis Court(s)
    • Subdivision: Hamlet At Willow Creek
    HOA
    • Has HOA: Yes
    • Amenities included: Clubhouse, Gated, Park
    • Services included: Common Area Maintenance, Snow Removal
    • HOA fee: $588 monthly
    Location
    • Region: Mount Sinai

    Financial & listing details

    • Annual tax amount: $13,204
    • Date on market: 11/21/2024
    • Cumulative days on market: 132 days
    • Listing agreement: Exclusive Right To Sell
    • Inclusions: , Cook Top, Dishwasher, Dryer, Refrigerator, Wall Oven, Washer, Wine Cooler

    Price history

    DateEventPrice
    12/11/2024Sold$1,050,000-12.5%
    Source: OneKey® MLS as distributed by MLS GRID #L3553278 Report a problem
    9/30/2024Pending sale$1,199,900
    Source: OneKey® MLS as distributed by MLS GRID #3553278 Report a problem
    5/21/2024Listed for sale$1,199,900
    Source: OneKey® MLS as distributed by MLS GRID #3553278 Report a problem

    Public tax history

    Tax history is unavailable.

    Neighborhood: 11766

    Nearby schools

    GreatSchools rating
    Get a cash offer in 3 minutes
    Find out how much your home could sell for in as little as 3 minutes with a no-obligation cash offer.
    Estimated market value
    $1,198,400
    Get a cash offer in 3 minutes
    Find out how much your home could sell for in as little as 3 minutes with a no-obligation cash offer.
    Estimated market value
    $1,198,400