Skip main navigation
Off market
  • $580,800

    37 Hampden Ln, Agawam, MA 01001

    5beds
    2,384sqft
    Single Family Residence
    Built in 1986
    0.96 Acres Lot
    $580,800 Zestimate®
    $244/sqft
    $4,055 Estimated rent

    Home value

    $580,800

    $552,000 - $610,000

    $4,055/mo

    Zestimate® history
    Loading
    Loading...

    Owner options

    List your home for rent

    $4,055/mo

    Rent Zestimate®

    Find your next renter with Zillow Rental Manager. Plus, with online applications, you can quickly screen prospective tenants – for free.

    Learn more

    $4,055/mo

    Rent Zestimate®

    Refinance and save

    $3,803/mo

    Est. payment

    Refinancing to a lower rate could help reduce your monthly payments and save thousands over the life of the loan.

    See today's rates

    $3,803/mo

    Est. payment

    Explore your selling options

    Work with a Zillow partner agent

    Leverage their expertise and Zillow's premium Showcase listings to get your home seen by more buyers.

    Get started

    List with your own agent

    Get your home in front of millions of buyers by listing it on Zillow.

    Learn how to do it

    Sell it yourself

    Take full control of how buyers see your home on Zillow by listing For Sale by Owner (FSBO).

    List your home

    What's special

    Working fireplaceCenter islandSpacious colonialTrex deckSunsetter awningUpdated eat-in kitchenExtra lot

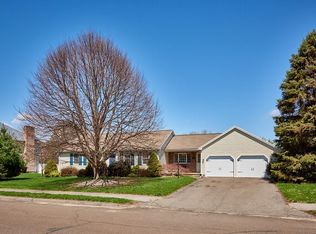
    Welcome to 37 Hampden Lane! This spacious colonial boasts a front to back living room with working fireplace, updated eat-in kitchen with center island open to the dining room, both with custom wood floors with cherry accents, attached 2 car garage and first floor laundry. There is additional living space, with its own separate entrance, with 2 rooms, including a slider opening to the back yard, and a full bath. Upstairs you will find 3 generously sized bedrooms, and a full bath as well as a primary bedroom with en-suite bath. Outside, there is a Trex deck with a Sunsetter awning overlooking a large back yard with an extra lot, perfect for gardening, play, or just enjoying the outdoors. There is also a new sprinkler system, Leaf Filter gutter covers with transferrable warranty and 19 of 26 windows replaced and warrantied by Renewal by Anderson (APO). Mass Save added additional insulation over the garage/attic. Schedule your appt to see this lovely home today!

    This property is off market, which means it's not currently listed for sale or rent on Zillow. This may be different from what's available on other websites or public sources.

    Zillow last checked:

    Listing updated:

    Listed by:

    Kristin O'Connor 413-478-5016,

    ROVI Homes 413-273-1381

    Bought with:

    Alex Anthony & Team

    William Raveis R.E. & Home Services

    Source: MLS PIN,MLS#: 73106226

    Facts & features

    Interior

    Bedrooms & bathrooms
    • Bedrooms: 5
    • Bathrooms: 4
    • Full bathrooms: 3
    • 1/2 bathrooms: 1
    Primary bedroom
    • Features: Bathroom - 3/4, Closet, Flooring - Wall to Wall Carpet
    • Level: Second
    Bedroom 2
    • Features: Closet, Flooring - Wall to Wall Carpet
    • Level: Second
    Bedroom 3
    • Features: Closet, Flooring - Wall to Wall Carpet
    • Level: Second
    Bedroom 4
    • Features: Closet, Flooring - Wall to Wall Carpet
    • Level: Second
    Primary bathroom
    • Features: Yes
    Bathroom 1
    • Features: Bathroom - Half
    • Level: First
    Bathroom 2
    • Features: Bathroom - Full
    • Level: Second
    Bathroom 3
    • Features: Bathroom - 3/4
    • Level: Second
    Dining room
    • Features: Flooring - Wood, Open Floorplan
    • Level: First
    Kitchen
    • Features: Flooring - Wood, Kitchen Island, Cabinets - Upgraded, Open Floorplan, Recessed Lighting, Gas Stove
    • Level: First
    Living room
    • Features: Flooring - Wall to Wall Carpet
    • Level: First
    Heating
    • Forced Air, Natural Gas
    Cooling
    • Central Air
    Appliances
    • Included: Range, Dishwasher, Disposal, Refrigerator, Freezer
    • Laundry: First Floor
    Features
    • Bathroom - 3/4, Den, Bonus Room, Bathroom
    • Flooring: Wood, Tile, Vinyl, Carpet, Flooring - Wall to Wall Carpet
    • Basement: Full
    • Number of fireplaces: 1
    • Fireplace features: Living Room
    Interior area
    • Total structure area: 2,384
    • Total interior livable area: 2,384 sqft

    Property

    Parking
    • Total spaces: 8
    • Parking features: Attached, Paved Drive, Off Street
    • Attached garage spaces: 2
    • Uncovered spaces: 6
    Features
    • Patio & porch: Deck
    • Exterior features: Deck, Storage, Sprinkler System
    Lot
    • Size: 0.96 Acres
    • Features: Level
    Details
    • Parcel number: M:00M8 B:0004 L:15,2479337
    • Zoning: AG

    Construction

    Type & style
    • Home type: SingleFamily
    • Architectural style: Colonial
    • Property subtype: Single Family Residence
    Materials
    • Foundation: Concrete Perimeter
    Condition
    • Year built: 1986

    Utilities & green energy

    • Electric: Circuit Breakers
    • Sewer: Public Sewer
    • Water: Public
    • Utilities for property: for Gas Range, for Electric Oven

    Community & neighborhood

    Location
    • Region: Agawam

    Other

    Other facts
    • Road surface type: Paved

    Price history

    DateEventPrice
    7/14/2023Sold$510,000-2.7%$214/sqft
    Source: MLS PIN #73106226 Report a problem
    5/25/2023Contingent$524,000$220/sqft
    Source: MLS PIN #73106226 Report a problem
    5/3/2023Listed for sale$524,000+5140%$220/sqft
    Source: MLS PIN #73106226 Report a problem
    10/10/1997Sold$10,000$4/sqft
    Source: Public Record Report a problem

    Public tax history

    YearProperty taxesTax assessment
    2025$6,528 +3%$445,900 +2.3%
    2024$6,337 +6.3%$435,800 +15.4%
    2023$5,960 +3.9%$377,700 +6%
    2022$5,738 +5.5%$356,200 +10%
    2021$5,438 -1%$323,700 +2%
    2020$5,493 +6.2%$317,500 +2.3%
    2019$5,170 +4.8%$310,500 +4.5%
    2018$4,933 +4.5%$297,000 +2.6%
    2017$4,722 +4.8%$289,500 +3.9%
    2016$4,506 +4.7%$278,500 +1.8%
    2015$4,305 -1%$273,500
    2014$4,348 +1.9%$273,500
    2013$4,267 +3.3%$273,500 -4.7%
    2012$4,131 +2.8%$286,900
    2011$4,017 +3.6%$286,900 -4.2%
    2010$3,877 +3.3%$299,600 -3.6%
    2009$3,753 +5.1%$310,900 +2.2%
    2008$3,570 +3.3%$304,100 +4%
    2007$3,455 +3.4%$292,300 +4.2%
    2006$3,342 +4.4%$280,400 +17.9%
    2005$3,200 +4.3%$237,900 +14.4%
    2004$3,067 -3.3%$207,900 -3.6%
    2003$3,171 +9.9%$215,600 +13.4%
    2001$2,885 $190,200

    Find assessor info on the county website

    Neighborhood: 01001

    Nearby schools

    GreatSchools rating
    Get pre-qualified for a loan
    At Zillow Home Loans, we can pre-qualify you in as little as 5 minutes with no impact to your credit score.

    An equal housing lender. NMLS #10287.

    Sell for more on Zillow
    Get a Zillow Showcase℠ listing at no additional cost and you could sell for .
    $580,800
    2% more
    +$11,616
    With Zillow Showcase(estimated)
    $592,416