Skip main navigation
Pending
  • $579,000

    37 Hampton Avenue, Mastic, NY 11950

    4beds
    1,822sqft
    Loading
    Single Family Residence, Residential
    Built in 1973
    10,019 Square Feet Lot
    $-- Zestimate®
    $318/sqft
    $-- HOA

    What's special

    Custom moldingBright and invitingStainless steel appliancesGenerously sized primary bedroomGas cookingOversized formal dining roomPlenty of cabinetry
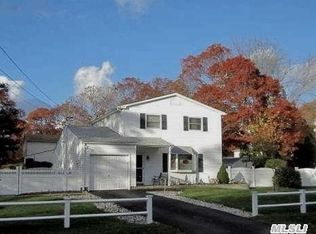
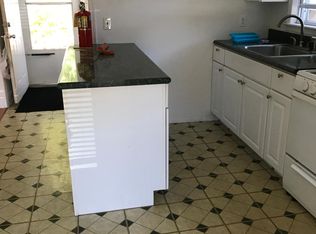
    Welcome To 37 Hampton Avenue!!! This Updated Charming Colonial Offers Comfortable Living With A Functional Layout. Bright And Inviting, This Property Features Well Proportioned Living Spaces That Are Ideal For Everyday Living And Entertaining! This Home Has It All!! Featuring Custom Molding, A Spacious Formal Living Room, Oversized Formal Dining Room AND A Family Room/Den With Wood Burning Fireplace. The Eat In Kitchen Features An Island, Plenty Of Cabinetry, Pantry, Stainless Steel Appliances And Gas Cooking!! First Level Also Includes A Full Updated Bathroom. Second Level Features Hardwood Flooring, A Generously Sized Primary Bedroom, 3 Additional Bedrooms, And A Full Updated Bathroom. This Home Includes A Large Full Basement, Attached 1 Car Garage With Inside Entry Into House, A Circular Driveway For Ample Parking, Sliding Doors From The Family Room/Den Open Up To An Inviting Paver Patio With Gazebo, All Situated On A Generously Sized Quarter Acre Lot!, 2 Sheds, Generator, And A Stand Up Freezer In Basement Included!! Enjoy Outdoor Gatherings, Gardening Or Simply Relaxing! Conveniently Located Near Parks, Beaches, Boating, Marinas, Shopping, Restaurants And Major Roadways, This Home Provides Easy Access To Everything The Area Has To Offer! Don't Miss This Opportunity!
    25 days
    |
    852
    |
    49
    |

    Zillow last checked:

    Listing updated:

    Listed by:

    Century 21 Cor Ace Realty Inc 631-878-3400,

    Gina M. Walter 631-495-3059,

    Tinamarie Hughes 631-707-6882,

    Century 21 Cor Ace Realty Inc

    Source: OneKey® MLS as distributed by MLS GRID,MLS#: 1027325MLS Logo

      Facts & features

      Interior

      Bedrooms & bathrooms
      • Bedrooms: 4
      • Bathrooms: 2
      • Full bathrooms: 2
      Heating
      • Baseboard, Oil
      Cooling
      • Wall/Window Unit(s)
      Appliances
      • Included: Dishwasher, Dryer, Freezer, Gas Range, Refrigerator, Stainless Steel Appliance(s), Washer, Gas Water Heater
      Features
      • Crown Molding, Eat-in Kitchen, Formal Dining, Kitchen Island, Pantry
      • Flooring: Hardwood, Laminate, Tile
      • Basement: Full,Unfinished
      • Attic: Pull Stairs,Storage
      • Number of fireplaces: 1
      • Fireplace features: Family Room, Wood Burning
      Interior area
      • Total structure area: 1,822
      • Total interior livable area: 1,822 sqft

      Property

      Parking
      • Total spaces: 1
      • Parking features: Driveway, Garage
      • Garage spaces: 1
      • Has uncovered spaces: Yes
      Features
      • Patio & porch: Patio, Porch
      • Fencing: Fenced
      Lot
      • Size: 10,019 Square Feet
      Details
      • Parcel number: 0200881000200020000
      • Special conditions: None

      Construction

      Type & style
      • Home type: SingleFamily
      • Architectural style: Colonial
      • Property subtype: Single Family Residence, Residential
      Materials
      • Frame, Vinyl Siding
      Condition
      • Updated/Remodeled
      • Year built: 1973

      Utilities & green energy

      • Sewer: Septic Tank
      • Water: Public
      • Utilities for property: Electricity Connected, Water Connected

      Community & HOA

      HOA
      • Has HOA: No
      Location
      • Region: Mastic

      Financial & listing details

      • Price per square foot: $318/sqft
      • Tax assessed value: $2,000
      • Annual tax amount: $8,517
      • Date on market: 7/22/2026
      • Cumulative days on market: 24 days
      • Listing agreement: Exclusive Right To Sell
      • Electric utility on property: Yes

        Estimated market value

        Not available

        Estimated sales range

        Not available

        Not available

        Price history

        DateEventPrice
        8/7/2026Pending sale$579,000$318/sqft
        Source: OneKey® MLS as distributed by MLS GRID #1027325 Report a problem
        7/22/2026Listed for sale$579,000+175.7%$318/sqft
        Source: OneKey® MLS as distributed by MLS GRID #1027325 Report a problem
        7/29/2002Sold$210,000$115/sqft
        Source: Public Record Report a problem

        Public tax history

        YearProperty taxesTax assessment
        2025-- $2,000
        2024-- $2,000
        2023-- $2,000
        2022-- $2,000
        2021-- $2,000
        2020-- $2,000
        2019-- $2,000
        2018-- $2,000
        2017$7,640 $2,000
        2016-- $2,000
        2015-- $2,000
        2014-- $2,000
        2013-- $2,000 -9.1%
        2012-- $2,200
        2011-- $2,200
        2010-- $2,200
        2009-- $2,200
        2008-- $2,200
        2007$5,889 +27.6%$2,200
        2005$4,614 +4.9%$2,200
        2004$4,397 +6.3%$2,200
        2003$4,135 +6.8%$2,200
        2002$3,874 +4.2%$2,200
        2001$3,716 +0.9%$2,200
        2000$3,681 $2,200
        Find assessor info on the county website

        Monthly payment

        Estimated monthly payment$1,822
        All calculations are estimates and provided by Zillow, Inc. for informational purposes only. Actual amounts may vary.
        HOA fees may include property taxes on listings classified as Co-Ops. Contact the listing agent and/or owner for fee details.
        See how much you could borrow to make a competitive offer.

        Climate risks

        Neighborhood: 11950

        Getting around

        31 / 100
        Car-Dependent
        38 / 100
        Somewhat Bikeable

        Nearby schools

        GreatSchools rating
        Schools provided by the listing agent
        • Elementary: Nathaniel Woodhull Elementary School
        • Middle: William Floyd Middle School
        • High: William Floyd High School

        Source: OneKey® MLS as distributed by MLS GRID. This data may not be complete. We recommend contacting the local school district to confirm school assignments for this home.

        A local agent can set up tours, give advice and negotiate with sellers.

        Browse local experts

        Similar homes