Skip main navigation
Sold for $1,765,000
  • $1,765,000

    37 Hampton Drive, Center Moriches, NY 11934

    5beds
    3,600sqft
    Single Family Residence, Residential
    Built in 2003
    1.33 Acres Lot
    $1,841,400 Zestimate®
    $490/sqft
    $6,979 Estimated rent

    Home value

    $1,841,400

    $1.66M - $2.04M

    $6,979/mo

    Zestimate® history
    Loading
    Loading...

    Owner options

    List your home for rent

    $6,979/mo

    Rent Zestimate®

    Find your next renter with Zillow Rental Manager. Plus, with online applications, you can quickly screen prospective tenants – for free.

    Learn more

    $6,979/mo

    Rent Zestimate®

    Refinance and save

    $10,333/mo

    Est. payment

    Refinancing to a lower rate could help reduce your monthly payments and save thousands over the life of the loan.

    See today's rates

    $10,333/mo

    Est. payment

    Explore your selling options

    Work with a Zillow partner agent

    Leverage their expertise and Zillow's premium Showcase listings to get your home seen by more buyers.

    Get started

    List with your own agent

    Get your home in front of millions of buyers by listing it on Zillow.

    Learn how to do it

    Sell it yourself

    Take full control of how buyers see your home on Zillow by listing For Sale by Owner (FSBO).

    List your home

    What's special

    In ground sprinklersWaterfront homeDeep-water dockFully finished basementBreathtaking viewsPool houseEn-suite bathroom
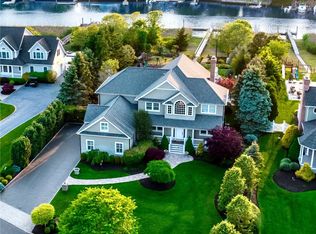
    Nestled in prestigious Wilcox Farms, this stunning waterfront home seamlessly blends timeless charm with modern sophistication. The spacious layout features five beautifully appointed bedrooms and three and a half newly renovated luxurious bathrooms, offering the perfect setting for relaxing and entertaining. Step into the newly renovated eat-in kitchen, which is a true chef's delight, boasting granite countertops, cabinetry with refrigerated drawers, a wine refrigerator, and a built-in ice maker—ideal for hosting gatherings. The family room, complete with custom built-ins and a cozy wood-burning fireplace, invites you to unwind and relax in comfort. With radiant heat under the tile this home ensures warmth and elegance throughout. Custom raised panels and crown molding add a refined touch to every room, elevating the home’s charm. The Primary bedroom is a private sanctuary, featuring two spacious walk-in closets and an en-suite bathroom with a double sink, separate shower, and a jacuzzi tub. The fully finished basement offers additional living space, perfect for guests and has a bedroom, full bathroom, a recreation room and extra storage. A 2.5-car garage provides ample space for vehicles and additional storage. Outside, the meticulously landscaped grounds provide a serene retreat. Whether you're having coffee or tea on one of your bedroom terraces or lounging in the in-ground saltwater heated pool you can take in the breathtaking views and beautiful sunsets. The fire pit is the perfect spot for quiet evenings. For boating enthusiasts, a deep-water dock with water and electric awaits, offering easy access to the ocean. An inviting pool house, hot tub and in ground sprinklers complete this exceptional outdoor space. This home is an entertainer’s dream and offers a rare opportunity to live in waterfront luxury. Minutes from the Hamptons, shopping, beaches and restaurants. If you're looking for a vacation home or year round residence, this home could be either and truly has it all. Schedule a private showing today.

    Zillow last checked:

    Listing updated:

    Listed by:

    Rachel A. Hujber 631-662-1528,

    Signature Homes of New York 631-909-7200

    Bought with:

    Kenneth Hirsch, 10401307172

    Compass Greater NY LLC

    Source: OneKey® MLS as distributed by MLS GRID,MLS#: 836349MLS Logo

    Facts & features

    Interior

    Bedrooms & bathrooms
    • Bedrooms: 5
    • Bathrooms: 4
    • Full bathrooms: 3
    • 1/2 bathrooms: 1
    Bedroom 1
    • Description: First Floor Bedroom
    • Level: First
    Bedroom 2
    • Description: Master Bedroom Suite
    • Level: Second
    Bedroom 3
    • Level: Second
    Bedroom 4
    • Level: Second
    Bedroom 5
    • Level: Third
    Bathroom 1
    • Description: Powder Room
    • Level: First
    Bathroom 2
    • Description: Master Bedroom EnSuite
    • Level: Second
    Bathroom 3
    • Level: Second
    Basement
    • Description: Full Finished, Family Room, Full Bathroom, Bedroom
    Dining room
    • Description: Formal Dining Room
    • Level: First
    Family room
    • Description: Large Family Room with Fireplace
    • Level: First
    Kitchen
    • Description: Newly updated with large center island
    • Level: First
    Laundry
    • Level: First
    Living room
    • Description: Formal Living Room
    • Level: First
    Heating
    • Hot Water, Oil
    Cooling
    • Central Air
    Appliances
    • Included: Dishwasher, Dryer, Refrigerator, Washer
    Features
    • First Floor Bedroom, Breakfast Bar, Built-in Features, Central Vacuum, Crown Molding, Double Vanity, Eat-in Kitchen, Entrance Foyer, Formal Dining, His and Hers Closets, Kitchen Island, Primary Bathroom, Sound System
    • Flooring: Ceramic Tile, Hardwood
    • Basement: Finished,Full
    • Attic: See Remarks
    • Number of fireplaces: 1
    • Fireplace features: Wood Burning
    Interior area
    • Total structure area: 3,600
    • Total interior livable area: 3,600 sqft

    Property

    Parking
    • Total spaces: 2
    • Parking features: Attached, Private
    • Garage spaces: 2
    Features
    • Patio & porch: Deck, Patio, Porch
    • Has private pool: Yes
    • Pool features: In Ground
    • Has spa: Yes
    • Fencing: Back Yard
    • Has view: Yes
    • View description: Water
    • Has water view: Yes
    • Water view: Water
    • Waterfront features: Waterfront
    Lot
    • Size: 1.33 Acres
    • Dimensions: 1.33
    • Features: Landscaped, Private, Sprinklers In Front, Sprinklers In Rear
    Details
    • Additional structures: Pool House
    • Parcel number: 0200885000600013000
    • Special conditions: None

    Construction

    Type & style
    • Home type: SingleFamily
    • Architectural style: Colonial,Victorian
    • Property subtype: Single Family Residence, Residential
    Condition
    • Year built: 2003

    Utilities & green energy

    • Sewer: Cesspool
    • Water: Public
    • Utilities for property: Electricity Connected, Propane, Underground Utilities, Water Connected

    Community & HOA

    Community
    • Security: Security System, Smoke Detector(s), Video Cameras
    • Subdivision: Wilcox Farms
    HOA
    • Has HOA: Yes
    • Services included: Common Area Maintenance, Maintenance Grounds
    • HOA fee: $150 annually
    Location
    • Region: Center Moriches

    Financial & listing details

    • Price per square foot: $490/sqft
    • Tax assessed value: $1,187,500
    • Annual tax amount: $23,830
    • Date on market: 3/17/2025
    • Cumulative days on market: 113 days
    • Listing agreement: Exclusive Right To Sell
    • Electric utility on property: Yes

    Price history

    DateEventPrice
    9/10/2025Sold$1,765,000-1.3%$490/sqft
    Source: OneKey® MLS as distributed by MLS GRID #836349 Report a problem
    7/9/2025Pending sale$1,788,888$497/sqft
    Source: OneKey® MLS as distributed by MLS GRID #836349 Report a problem
    3/17/2025Listed for sale$1,788,888+94.4%$497/sqft
    Source: OneKey® MLS as distributed by MLS GRID #836349 Report a problem
    7/19/2017Sold$920,000-7.1%$256/sqft
    Source: OneKey® MLS as distributed by MLS GRID #L2893482 Report a problem
    4/11/2017Listing removed$990,000$275/sqft
    Source: Signature Homes of New York #2893482 Report a problem
    10/31/2016Listed for sale$990,000+395%$275/sqft
    Source: Signature Homes of New York #2893482 Report a problem
    5/9/2001Sold$200,000$56/sqft
    Source: Public Record Report a problem

    Public tax history

    YearProperty taxesTax assessment
    2025-- $5,700
    2024-- $5,700
    2023-- $5,700
    2022-- $5,700
    2021-- $5,700
    2020-- $5,700
    2019-- $5,700
    2018-- $5,700
    2017$22,851 $5,700
    2016-- $5,700
    2015-- $5,700
    2014-- $5,700 -6.6%
    2013-- $6,100
    2012-- $6,100
    2011-- $6,100
    2010-- $6,100 -10.3%
    2009-- $6,800
    2008-- $6,800
    2007$20,646 +8.2%$6,800 +1.5%
    2005$19,083 +25.4%$6,700
    2004$15,220 +1405.7%$6,700 +1240%
    2003$1,011 +9.4%$500
    2002$924 +5.6%$500
    2001$875 +4%$500
    2000$841 $500
    Find assessor info on the county website

    Neighborhood: 11934

    Nearby schools

    GreatSchools rating
    Schools provided by the listing agent
    • Elementary: Clayton Huey Elementary School
    • Middle: Center Moriches Middle School
    • High: Center Moriches High School

    Source: OneKey® MLS as distributed by MLS GRID. This data may not be complete. We recommend contacting the local school district to confirm school assignments for this home.

    Get a cash offer in 3 minutes
    Find out how much your home could sell for in as little as 3 minutes with a no-obligation cash offer.
    Estimated market value
    $1,841,400
    Get a cash offer in 3 minutes
    Find out how much your home could sell for in as little as 3 minutes with a no-obligation cash offer.
    Estimated market value
    $1,841,400