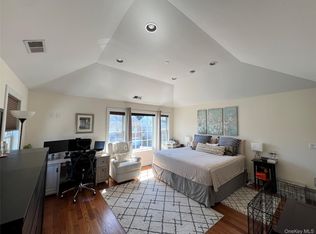
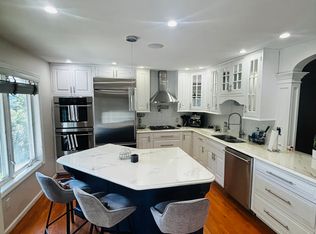
Welcome to this beautifully maintained and spacious expanded Colonial Cape offering a comfortable layout, generous living space, and an exceptional location in the heart of Valhalla within the award winning Valhalla School District. Freshly painted throughout, the home features a bright living room with a wood burning fireplace, a formal dining room, and an oversized eat in kitchen complete with a large center island, beverage refrigerator, abundant cabinetry, and convenient roll out shelving. The kitchen provides direct access to the patio and beautifully landscaped fenced backyard, where mature plantings create a private setting ideal for outdoor dining, entertaining, or relaxing. A versatile first floor bedroom can also be used as a home office or den. The second floor features cathedral ceilings and three generously sized bedrooms filled with natural light and offering ample closet space. The lower level provides approximately 450 additional square feet of storage and laundry space, which is not included in the overall square footage. Additional features include central air conditioning, natural gas, municipal water, and municipal sewer. Ideally situated within walking distance to the Valhalla Metro North station, downtown Valhalla, and Kensico Dam Plaza, with convenient access to shopping, dining, parks, and major roadways. Residents can also enjoy the extensive recreational amenities offered throughout the community, including the town pool, community center, parks, playgrounds, sports programs, summer camps, and year round activities. A wonderful opportunity to enjoy space, privacy, convenience, award winning Valhalla schools, and all that Valhalla has to offer.
House for rent
Singlefamily
Available now
Air conditioner, central air
In basement laundry
2 Attached garage spaces parking
Natural gas
What's special
Beautifully landscaped fenced backyardLarge center islandConvenient roll out shelvingFormal dining roomCathedral ceilingsBeverage refrigeratorComfortable layout
- 17 days |
- -- |
- -- |
Zillow last checked:
Listing updated:
Travel times

Let’s turn your rent into credit progress
Build credit history with every on-time payment and get credit for the payment you’re already making.
Facts & features
Interior
Bedrooms & bathrooms
- Bedrooms: 4
- Bathrooms: 2
- Full bathrooms: 2
Heating
- Natural Gas
Cooling
- Air Conditioner, Central Air
Appliances
- Included: Dishwasher, Dryer, Gas Oven, Gas Range, Gas Water Heater, Microwave Oven, Refrigerator, Stainless Steel Appliance(s), Washer
- Laundry: In Basement, In Unit, Washer/Dryer Hookup
Features
- Bar, Breakfast Bar, First Floor Bedroom, First Floor Full Bath, Formal Dining, Granite Counters, In-Law Floorplan, Storage, Storage
- Flooring: Hardwood
- Has basement: Yes
- Has fireplace: Yes
Interior area
- Total interior livable area: 1,710 sqft
Property
Parking
- Total spaces: 2
- Parking features: Attached, Driveway, Garage, Open
- Has attached garage: Yes
- Has uncovered spaces: Yes
- Details: Contact manager
Features
- Exterior features: Basement, First Floor Bedroom, First Floor Full Bath, Formal Dining
Details
- Additional structures: Garage(s)
- Parcel number: 5534001227119
Construction
Type & style
- Home type: SingleFamily
- Architectural style: Colonial
- Property subtype: SingleFamily
Condition
- Year built: 1950
Community & HOA
Location
- Region: Valhalla
Financial & listing details
- Lease term: 12 Months
Nearby apartments for rent


Price history
| Date | Event | Price |
|---|---|---|
| 9/19/2026 | Listed for rent | $6,600$4/sqft |
Source: OneKey® MLS as distributed by MLS GRID #1052989 Report a problem | ||
| 9/18/2026 | Sold | $800,000+0.1%$468/sqft |
Source:  OneKey® MLS as distributed by MLS GRID #1025205 Report a problem OneKey® MLS as distributed by MLS GRID #1025205 Report a problem | ||
| 8/3/2026 | Pending sale | $799,000$467/sqft |
Source: OneKey® MLS as distributed by MLS GRID #1025205 Report a problem | ||
| 7/17/2026 | Listed for sale | $799,000+128.3%$467/sqft |
Source: OneKey® MLS as distributed by MLS GRID #1025205 Report a problem | ||
| 12/22/2025 | Sold | $350,000$205/sqft |
Source: Public Record Report a problem | ||