Skip main navigation
Closed
Street View
  • Listed by: RE/MAX Town & Country
    Bought with: BHG Masiello Peterborough
    $325,000

    37 Hardy Court, Keene, NH 03431

    2beds
    974sqft
    Single Family Residence
    Built in 1920
    6,098.4 Square Feet Lot
    $327,300 Zestimate®
    $334/sqft
    $2,399 Estimated rent

    Home value

    $327,300

    $259,000 - $412,000

    $2,399/mo

    Zestimate® history
    Loading
    Loading...

    Owner options

    List your home for rent

    $2,399/mo

    Rent Zestimate®

    Find your next renter with Zillow Rental Manager. Plus, with online applications, you can quickly screen prospective tenants – for free.

    Learn more

    $2,399/mo

    Rent Zestimate®

    Refinance and save

    $2,277/mo

    Est. payment

    Refinancing to a lower rate could help reduce your monthly payments and save thousands over the life of the loan.

    See today's rates

    $2,277/mo

    Est. payment

    Explore your selling options

    Work with a Zillow partner agent

    Leverage their expertise and Zillow's premium Showcase listings to get your home seen by more buyers.

    Get started

    List with your own agent

    Get your home in front of millions of buyers by listing it on Zillow.

    Learn how to do it

    Sell it yourself

    Take full control of how buyers see your home on Zillow by listing For Sale by Owner (FSBO).

    List your home

    What's special

    Fully renovated kitchenNew bosch propane furnaceStainless appliancesPart finished basement renovation
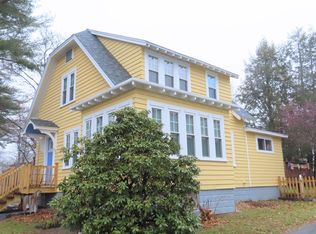
    JUST MOVE RIGHT IN! IMMACULATE, WELL MAINTAINED, and CHARMING! Located in the heart of Keene, current owners have thoughtfully updated this home with attention to detail. Fully renovated kitchen including stainless appliances and flooring, full bath renovation in 2023, part finished basement renovation w/half bath in 2025, new Bosch propane furnace and new tankless Rinnai Hot water heater installed in 2024, windows replaced on enclosed front porch, hardwood flooring re-sanded, all rooms repainted, crown molding installed (except in the bath & basement), laundry relocated to first floor mudroom, and blown in insulation added in the attic, basement sill plates, porch & laundry crawl spaces, are just some of the many improvements completed in the last five years. Located within walking distance to Robin Hood Park, Keene Public Library, Central Square, Monadnock Food Coop, Main Street restaurants, Shopping, the Colonial Theater, and other Keene Amenities, enjoy the lifestyle and many activities that center around downtown Keene that this home offers. For those who bike, a network of trails can be accessed nearby that extends through and out of Keene. Whether downsizing or buying your first home, this is a great opportunity to own a manageable, yet affordable property in a convenient residential neighborhood connecting you to the happenings throughout the city! Showings begin Friday, May 2nd by appointment.

    Zillow last checked:

    Listing updated:

    Listed by:

    Deborah L Lucey,

    RE/MAX Town & Country 603-357-4100

    Bought with:

    Lisa Hunt

    BHG Masiello Peterborough

    Source: PrimeMLS,MLS#: 5038156MLS Logo

    Facts & features

    Interior

    Bedrooms & bathrooms
    • Bedrooms: 2
    • Bathrooms: 2
    • Full bathrooms: 1
    • 1/2 bathrooms: 1
    Heating
    • Propane, Forced Air
    Cooling
    • Other
    Appliances
    • Included: Dishwasher, Disposal, ENERGY STAR Qualified Dryer, Microwave, Gas Range, Refrigerator, ENERGY STAR Qualified Washer, Propane Water Heater, Instant Hot Water, Owned Water Heater, Tankless Water Heater
    • Laundry: Laundry Hook-ups, 1st Floor Laundry
    Features
    • Flooring: Hardwood, Other, Tile
    • Basement: Bulkhead,Concrete Floor,Daylight,Full,Partially Finished,Exterior Stairs,Interior Stairs,Exterior Entry,Interior Entry
    • Attic: Walk-up,Pull Down Stairs
    Interior area
    • Total structure area: 1,910
    • Total interior livable area: 974 sqft
    • Finished area above ground: 974
    • Finished area below ground: 0

    Property

    Parking
    • Total spaces: 1
    • Parking features: Paved, Driveway, Garage, Off Street, Detached
    • Garage spaces: 1
    • Has uncovered spaces: Yes
    Features
    • Levels: One
    • Stories: 1
    • Patio & porch: Covered Porch, Enclosed Porch
    • Frontage length: Road frontage: 51
    Lot
    • Size: 6,098 sqft
    • Features: Level, Sidewalks, Trail/Near Trail, In Town, Near Paths, Near Shopping, Neighborhood
    Details
    • Parcel number: KEENM570L77
    • Zoning description: MD Residential
    • Other equipment: Other

    Construction

    Type & style
    • Home type: SingleFamily
    • Architectural style: Bungalow,Cape
    • Property subtype: Single Family Residence
    Materials
    • Wood Frame, Other Exterior, Vinyl Siding
    • Foundation: Block, Concrete, Other
    • Roof: Shingle
    Condition
    • New construction: No
    • Year built: 1920

    Utilities & green energy

    • Electric: Circuit Breakers
    • Sewer: Public Sewer
    • Utilities for property: Propane

    Community & neighborhood

    Security
    • Security features: Battery Smoke Detector
    Location
    • Region: Keene

    Other

    Other facts
    • Road surface type: Paved

    Price history

    DateEventPrice
    5/13/2025Sold$325,000+22.6%$334/sqft
    Source: PrimeMLS #5038156 Report a problem
    5/4/2025Contingent$265,000$272/sqft
    Source: PrimeMLS #5038156 Report a problem
    4/28/2025Listed for sale$265,000+107.8%$272/sqft
    Source: PrimeMLS #5038156 Report a problem
    1/10/2020Sold$127,540-8.8%$131/sqft
    Source: PrimeMLS #4788474 Report a problem
    1/6/2020Pending sale$139,900$144/sqft
    Source: RE/MAX Town & Country #4788474 Report a problem
    12/21/2019Listed for sale$139,900+5.2%$144/sqft
    Source: RE/MAX Town & Country #4788474 Report a problem
    6/28/2010Sold$133,000$137/sqft
    Source: Public Record Report a problem

    Public tax history

    YearProperty taxesTax assessment
    2024$5,476 +3.7%$165,600
    2023$5,281 +2.8%$165,600
    2022$5,139 -0.8%$165,600
    2021$5,180 +10.4%$165,600 +31.5%
    2020$4,694 +17.1%$125,900 +18.1%
    2019$4,008 +1.3%$106,600
    2018$3,957 -0.3%$106,600
    2017$3,968 +2.3%$106,600
    2016$3,879 $106,600

    Find assessor info on the county website

    Neighborhood: 03431

    Nearby schools

    GreatSchools rating
    Schools provided by the listing agent
    • Middle: Keene Middle School
    • High: Keene High School
    • District: Keene Sch Dst SAU #29

    Source: PrimeMLS. This data may not be complete. We recommend contacting the local school district to confirm school assignments for this home.

    Get pre-qualified for a loan
    At Zillow Home Loans, we can pre-qualify you in as little as 5 minutes with no impact to your credit score.

    An equal housing lender. NMLS #10287.