Originally built in 1828, 37 Harrison Street, a landmarked Federal-style townhouse, has lived many lives. From family residence to food market headquarters, today it stands as a refined single-family home, a rare union of historic character and modern design. Carefully restored and reconfigured by architect Susan Yun and interior designer Penelope August, the home embodies a sense of continuity: history honored, yet reinterpreted with contemporary craftsmanship.
The façade has been meticulously preserved with restored windows, dormers, and original wood detailing. The entire interior structure was rebuilt around an internal steel frame, creating a hidden heft and longevity to the property. High ceilings on each floor, up to 11 feet tall, create a surprising interior volume. Beginning in the garden level, a new central staircase in reclaimed heart pine becomes the spine of the home, drawing light and air through each level. Wide-plank floors carry throughout, treated with a pale tint that reveals the natural grain while lending a soft, modern finish.
The kitchen, doubled in scale and sited at the rear for garden access, is anchored by a marigold Lacanche range and terrazzo countertops embedded with recycled glass chips. Custom glass pendant lights, cast in Rosaline hues, nod to the 1920s and 1930s. Cabinetry is painted in Farrow & Ball’s Calluna, paired with a copper Waterworks faucet and opal-glass hardware—details that balance durability with quiet elegance. Throughout the townhouse, working fireplaces provide warmth, while reclaimed doors and vintage bath fittings lend texture and authenticity.
The top floor is dedicated to the principal suite. Here, exposed original timber beams have been brushed and treated with tung oil to reveal their centuries-old patina. The bath is finished in Moroccan tadelakt plaster, with brass fixtures and custom ceramic tilework that echoes historic European marbling techniques. Other features include 11-foot ceilings and a working fireplace, plus a huge walk-in closet and 5 supplemental closets.
Two additional large bedrooms occupy the second floor. Each spans the width of the house and has its own working fireplace. They share a bathroom outfitted with Waterworks and Lefroy Brooks fixtures.
On the garden level, stone foundations remain visible as a testament to the home’s age, while modern interventions such as a folding gallery wall allow the lower level to flex between living, working, and exhibition space. A new steel porch was designed in deference to the landmarked exterior, creating a seamless transition to the rear garden.
This is a townhouse that tells its story through materials: layers of pine and terrazzo, plaster and tile, steel and stone. Historic yet renewed, it is an architectural palimpsest, a rare opportunity to inhabit a piece of New York’s past, thoughtfully adapted for the present.
Sold
$8,000,000
37 Harrison St, New York, NY 10013
3beds
--sqft
Single Family Residence
Built in 1828
-- sqft lot
$8,028,400 Zestimate®
$--/sqft
$-- Estimated rent
Home value
$8,028,400
$7.55M - $8.59M
Not available
Zestimate® history
Owner options
List your home for rent
Find your next renter with Zillow Rental Manager. Plus, with online applications, you can quickly screen prospective tenants – for free.
Refinance and save
$51,918/mo
Est. payment
Refinancing to a lower rate could help reduce your monthly payments and save thousands over the life of the loan.
$51,918/mo
Est. payment
Explore your selling options
Work with a Zillow partner agent
Leverage their expertise and Zillow's premium Showcase listings to get your home seen by more buyers.
Get startedList with your own agent
Get your home in front of millions of buyers by listing it on Zillow.
Learn how to do itSell it yourself
Take full control of how buyers see your home on Zillow by listing For Sale by Owner (FSBO).
List your homeWhat's special
Zillow last checked:
Listing updated:
Listed by:
Nick Gavin,
Compass,
Allison Fraza
Source: StreetEasy,MLS#: S1794454
Facts & features
Interior
Bedrooms & bathrooms
- Bedrooms: 3
- Bathrooms: 4
- Full bathrooms: 2
- 1/2 bathrooms: 2
Cooling
- Central Air
Appliances
- Included: Dishwasher, Washer/Dryer
Features
- Flooring: Hardwood
- Has fireplace: Yes
Interior area
- Total structure area: 0
Property
Features
- Patio & porch: Other
- Exterior features: Garden
- Has view: Yes
- View description: City, Garden
Details
- Parcel number: 001420017
- Special conditions: Resale
Construction
Type & style
- Home type: SingleFamily
- Property subtype: Single Family Residence
Condition
- Year built: 1828
Community & HOA
Community
- Subdivision: Tribeca
Location
- Region: New York
Financial & listing details
- Tax assessed value: $4,563,000
- Annual tax amount: $31,296
- Date on market: 10/7/2025
Price history
| Date | Event | Price |
|---|---|---|
| 4/2/2026 | Sold | $8,000,000-3% |
Source: Public Record Report a problem | ||
| 2/26/2026 | Contingent | $8,250,000 |
Source: StreetEasy #S1794454 Report a problem | ||
| 12/1/2025 | Price change | $8,250,000-5.7% |
Source: StreetEasy #S1794454 Report a problem | ||
| 10/7/2025 | Listed for sale | $8,750,000+59.1% |
Source: StreetEasy #S1794454 Report a problem | ||
| 8/4/2014 | Sold | $5,500,000+46.7% |
Source: Public Record Report a problem | ||
| 5/28/2014 | Pending sale | $3,750,000 |
Source: CORE #10019292 Report a problem | ||
| 4/30/2014 | Listed for sale | $3,750,000 |
Source: CORE #10019292 Report a problem | ||
Public tax history
| Year | Property taxes | Tax assessment |
|---|---|---|
| 2025 | $31,293 +4.8% | $273,780 -9.3% |
| 2024 | $29,853 -1.1% | $301,740 +11.1% |
| 2023 | $30,186 | $271,620 -5.7% |
| 2022 | -- | $288,060 -6.3% |
| 2021 | -- | $307,500 -12.2% |
| 2020 | -- | $350,220 +28.9% |
| 2019 | $26,218 +1.2% | $271,620 +119.3% |
| 2018 | $25,911 +3.2% | $123,862 +0.6% |
| 2017 | $25,097 +34.2% | $123,114 +31.6% |
| 2016 | $18,696 | $93,523 +6.4% |
| 2015 | $18,696 +260.9% | $87,920 +6% |
| 2014 | $5,181 | $82,944 |
| 2013 | -- | $82,944 +0.8% |
| 2012 | -- | $82,320 +6% |
| 2011 | -- | $77,661 +6% |
| 2010 | -- | $73,267 +6% |
| 2009 | -- | $69,120 |
| 2008 | -- | $69,120 +0.8% |
| 2007 | -- | $68,600 +6% |
| 2006 | -- | $64,718 +6% |
| 2005 | -- | $61,056 +6% |
| 2004 | -- | $57,600 |
| 2003 | -- | $57,600 +0.8% |
| 2002 | -- | $57,167 +6% |
| 2001 | -- | $53,932 +6% |
| 2000 | -- | $50,880 |
Find assessor info on the county website
Neighborhood: Tribeca
Nearby homes
- $8,312,1005 bd4 ba3k sqft39 Harrison St, New York, NY 10013Off Market
- $5,664,6005 bd4 ba2k sqft31 Harrison St, New York, NY 10013Off Market
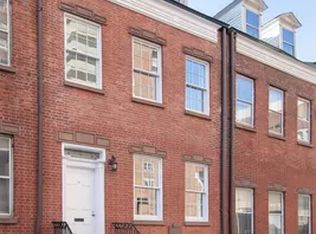
- $9,765,000-- bd-- ba2.8k sqft33 Harrison St, New York, NY 10013Off Market
- $8,501,5003 bd5 ba3k sqft41 Harrison St, New York, NY 10013Off Market
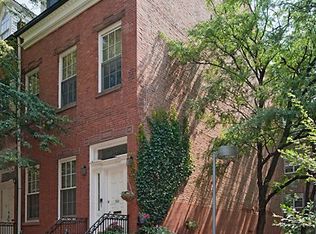
- $6,024,800-- bd-- ba2.6k sqft29 Harrison St, New York, NY 10013Off Market
- $3,513,2004 bd2 ba1.8k sqft47 Harrison St #B, New York, NY 10013Off Market
- $2,490,3002 bd2 ba-- sqft310 Greenwich St APT 5D, New York, NY 10013Off Market
- $2,150,5002 bd1 ba-- sqft310 Greenwich St APT 25C, New York, NY 10013Off Market
Nearby schools
GreatSchools rating
- 9/10Ps 234 Independence SchoolGrades: K-5Distance: 0.2 mi
- 4/10Middle 297Grades: 6-8Distance: 0.9 mi
- 10/10Stuyvesant High SchoolGrades: 9-12Distance: 0.2 mi
