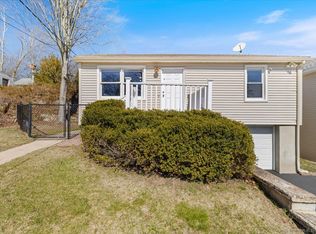
Serene location perched on a hilltop with beautiful stone terraces, stone pathway leading down to the street, and views of the open sky and distance landscape. Home is close proximity and walking distance to East Haven beach with fabulous restaurant choices and magnificent water views! Kitchen has been renovated in the past few years with stainless appliances, soft-close cabinets and granite counters. The eat-in kitchen and dining room can be turned into sitting rooms if desired. Large family room with lots of windows and enormous amounts of light pouring in. Electric fireplace and wood burning stove are in the family room for ambience and warmth. 2 full closets in Master bedroom and smaller bedroom which can be turned into home office. Upstairs is pre-wired for expansion of a master suite. A garage or shed has been built but not fully completed. It can be turned into a workshop, greenhouse, outdoor tiki bar or a summer house. The possibilities are endless with this modest adorable cape! Great home that can be expanded and made your own. Book your showing today to see this little gem!
Sold for $330,000
$330,000
37 Hartman Avenue, East Haven, CT 06512
2beds
1,636sqft
Single Family Residence
Built in 1950
10,018 Square Feet Lot
$330,100 Zestimate®
$202/sqft
$2,529 Estimated rent
Home value
$330,100
$300,000 - $363,000
$2,529/mo
Zestimate® history
Owner options
List your home for rent
$2,529/mo
Rent Zestimate®
Find your next renter with Zillow Rental Manager. Plus, with online applications, you can quickly screen prospective tenants – for free.
$2,529/mo
Rent Zestimate®
Refinance and save
$2,406/mo
Est. payment
Refinancing to a lower rate could help reduce your monthly payments and save thousands over the life of the loan.
$2,406/mo
Est. payment
Explore your selling options
Work with a Zillow partner agent
Leverage their expertise and Zillow's premium Showcase listings to get your home seen by more buyers.
Get startedList with your own agent
Get your home in front of millions of buyers by listing it on Zillow.
Learn how to do itSell it yourself
Take full control of how buyers see your home on Zillow by listing For Sale by Owner (FSBO).
List your homeWhat's special
Electric fireplaceWood burning stoveMagnificent water viewsBeautiful stone terracesEat-in kitchenGranite countersSoft-close cabinets
Zillow last checked:
Listing updated:
Listed by:
Bonita Bo M. Roggow (203)980-2027,
Century 21 AllPoints Realty 203-481-7247
Bought with:
Kelley Vanacore, RES.0809483
Century 21 AllPoints Realty
Source: Smart MLS,MLS#: 24171029
Facts & features
Interior
Bedrooms & bathrooms
- Bedrooms: 2
- Bathrooms: 1
- Full bathrooms: 1
Rooms
- Room types: Workshop
Primary bedroom
- Features: Hardwood Floor
- Level: Main
- Area: 148.5 Square Feet
- Dimensions: 11 x 13.5
Bedroom
- Features: Hardwood Floor
- Level: Main
- Area: 99 Square Feet
- Dimensions: 9 x 11
Bathroom
- Features: Skylight, Vaulted Ceiling(s), Built-in Features
- Level: Main
- Area: 29.6 Square Feet
- Dimensions: 4 x 7.4
Dining room
- Features: Built-in Features, Hardwood Floor
- Level: Main
- Area: 238 Square Feet
- Dimensions: 14 x 17
Family room
- Features: Wood Stove, Slate Floor
- Level: Main
- Area: 345 Square Feet
- Dimensions: 15 x 23
Kitchen
- Features: Vaulted Ceiling(s), Eating Space
- Level: Main
- Area: 80 Square Feet
- Dimensions: 8 x 10
Kitchen
- Features: Granite Counters, Laminate Floor
- Level: Main
- Area: 120 Square Feet
- Dimensions: 8 x 15
Heating
- Forced Air, Oil
Cooling
- None
Appliances
- Included: Oven/Range, Microwave, Refrigerator, Ice Maker, Dishwasher, Disposal, Washer, Dryer, Electric Water Heater, Water Heater
- Laundry: Main Level
Features
- Basement: None
- Attic: Walk-up
- Has fireplace: No
Interior area
- Total structure area: 1,636
- Total interior livable area: 1,636 sqft
- Finished area above ground: 1,636
Property
Parking
- Total spaces: 1
- Parking features: Detached
- Garage spaces: 1
Features
- Waterfront features: Walk to Water
Lot
- Size: 10,018 Square Feet
- Features: Sloped
Details
- Additional structures: Shed(s)
- Parcel number: 1107122
- Zoning: R-1
Construction
Type & style
- Home type: SingleFamily
- Architectural style: Cape Cod
- Property subtype: Single Family Residence
Materials
- Vinyl Siding
- Foundation: Concrete Perimeter
- Roof: Asphalt
Condition
- New construction: No
- Year built: 1950
Utilities & green energy
- Sewer: Public Sewer
- Water: Public
- Utilities for property: Cable Available
Community & HOA
Community
- Subdivision: Momauguin
HOA
- Has HOA: No
Location
- Region: East Haven
Financial & listing details
- Price per square foot: $202/sqft
- Tax assessed value: $136,990
- Annual tax amount: $4,581
- Date on market: 5/1/2026
Price history
| Date | Event | Price |
|---|---|---|
| 7/7/2026 | Sold | $330,000-2.9%$202/sqft |
Source:  Smart MLS #24171029 Report a problem Smart MLS #24171029 Report a problem | ||
| 5/11/2026 | Listed for sale | $339,900$208/sqft |
Source: Smart MLS #24171029 Report a problem | ||
| 5/5/2026 | Pending sale | $339,900$208/sqft |
Source: Smart MLS #24171029 Report a problem | ||
| 5/1/2026 | Listed for sale | $339,900+30.7%$208/sqft |
Source: Smart MLS #24171029 Report a problem | ||
| 5/10/2022 | Sold | $260,000+8.3%$159/sqft |
Source: Smart MLS #170479427 Report a problem | ||
| 5/4/2022 | Contingent | $240,000$147/sqft |
Source: Smart MLS #170479427 Report a problem | ||
| 4/8/2022 | Listed for sale | $240,000+144.2%$147/sqft |
Source: Smart MLS #170479427 Report a problem | ||
| 12/19/2013 | Sold | $98,299-1.7%$60/sqft |
Source: Smart MLS #E270700 Report a problem | ||
| 10/3/2013 | Listed for sale | $100,000-22.5%$61/sqft |
Source: Listhub #E270700 Report a problem | ||
| 11/3/2003 | Sold | $129,000$79/sqft |
Source: Public Record Report a problem | ||
Public tax history
| Year | Property taxes | Tax assessment |
|---|---|---|
| 2025 | $4,581 | $136,990 |
| 2024 | $4,581 +7.2% | $136,990 |
| 2023 | $4,274 | $136,990 |
| 2022 | $4,274 +2.4% | $136,990 +12.4% |
| 2021 | $4,175 0% | $121,910 |
| 2020 | $4,175 +5.7% | $121,910 |
| 2019 | $3,952 -0.1% | $121,910 |
| 2018 | $3,956 +2.9% | $121,910 |
| 2017 | $3,846 -2.4% | $121,910 -2.3% |
| 2015 | $3,939 -1.5% | $124,840 |
| 2014 | $4,001 -3.7% | $124,840 -7% |
| 2013 | $4,156 | $134,270 |
| 2012 | $4,156 -5.4% | $134,270 -18.7% |
| 2011 | $4,393 -0.3% | $165,200 +0.6% |
| 2010 | $4,408 +17.5% | $164,230 |
| 2009 | $3,753 | $164,230 |
| 2008 | $3,753 | $164,230 |
| 2007 | $3,753 +31.4% | $164,230 +117% |
| 2006 | $2,857 +42.9% | $75,670 +42.9% |
| 2005 | $2,000 +34.8% | $52,970 +21% |
| 2003 | $1,484 -2.8% | $43,780 +6% |
| 2000 | $1,526 | $41,300 |
Find assessor info on the county website
Neighborhood: 06512
Nearby homes
- $286,3002 bd1 ba728 sqft45 Hartman Ave, East Haven, CT 06512Off Market
- $264,5002 bd1 ba720 sqft35 Hartman Ave, East Haven, CT 06512Sold
- $251,2505 bd2 ba1.3k sqft44 Woodland Ave, East Haven, CT 06512Sold
- $372,5005 bd1 ba2k sqft33 Hartman Ave, East Haven, CT 06512Off Market
- $535,0003 bd3 ba2.1k sqft51 Hartman Ave, East Haven, CT 06512Sold
- $449,4003 bd2 ba1.4k sqft32 Woodland Ave, East Haven, CT 06512Off Market
- $326,8002 bd1 ba1.1k sqft38 Hartman Ave, East Haven, CT 06512Off Market
- $443,7004 bd2 ba1.4k sqft42 Hartman Ave, East Haven, CT 06512Off Market
Nearby schools
GreatSchools rating
- 5/10Momauguin SchoolGrades: K-5Distance: 0.6 mi
- 5/10Joseph Melillo Middle SchoolGrades: 6-8Distance: 2.1 mi
- 2/10East Haven High SchoolGrades: 9-12Distance: 5.5 mi
Schools provided by the listing agent
- Elementary: Momauguin
- High: East Haven
Source: Smart MLS. This data may not be complete. We recommend contacting the local school district to confirm school assignments for this home.


Get pre-qualified for a loan
At Zillow Home Loans, we can pre-qualify you in as little as 5 minutes with no impact to your credit score.An equal housing lender. NMLS #10287.
Sell for more on Zillow
Get a Zillow Showcase℠ listing at no additional cost and you could sell for .
$330,100
2% more
+$6,602
With Zillow Showcase(estimated)
$336,702
- Connecticut
- New Haven County
- East Haven
- 06512
- 37 Hartman Avenue
Nearby cities
Nearby zip codes
Other East Haven Topics
