"Welcome to this two-level penthouse, complete with a rooftop for outdoor seating or gardening. This luxury unit offers two levels of modern elegance, featuring 4 bedrooms, 3 bathrooms, plus an office room. It boasts pure comfort across both levels, including an in-unit washer and dryer, with an open-concept living room, kitchen, and dining area flowing seamlessly into a stunning quartz kitchen island and a private fenced-in backyard, evoking the feel of a single-family home. The unit also comes with an EV charger. Located less than a mile from Porter Square, Union Square, and Harvard Square."First Open House 04/06-04/07 Sat-Sun 1:00-3:00 pm
Sold for $1,550,000
$1,550,000
37 Harvard St Unit 2, Somerville, MA 02143
4beds
2,240sqft
Condominium, Townhouse, Duplex
Built in 1900
-- sqft lot
$-- Zestimate®
$692/sqft
$-- Estimated rent
Home value
Not available
Estimated sales range
Not available
Not available
Zestimate® history
Owner options
List your home for rent
Find your next renter with Zillow Rental Manager. Plus, with online applications, you can quickly screen prospective tenants – for free.
Refinance and save
$7,987/mo
Est. payment
Refinancing to a lower rate could help reduce your monthly payments and save thousands over the life of the loan.
$7,987/mo
Est. payment
Explore your selling options
Work with a Zillow partner agent
Leverage their expertise and Zillow's premium Showcase listings to get your home seen by more buyers.
Get startedList with your own agent
Get your home in front of millions of buyers by listing it on Zillow.
Learn how to do itSell it yourself
Take full control of how buyers see your home on Zillow by listing For Sale by Owner (FSBO).
List your homeWhat's special
Union squareOffice roomHarvard squareModern eleganceOutdoor seating
Zillow last checked:
Listing updated:
Listed by:
Viviane Alvarenga 978-930-4273,
Century 21 North East 978-774-2770
Bought with:
Matthew Zborezny
Redfin Corp.
Source: MLS PIN,MLS#: 73218380
Facts & features
Interior
Bedrooms & bathrooms
- Bedrooms: 4
- Bathrooms: 3
- Full bathrooms: 3
Primary bedroom
- Features: Bathroom - Full, Closet, Flooring - Hardwood, Window(s) - Picture, Deck - Exterior, Recessed Lighting
- Level: Second
Bedroom 2
- Features: Closet, Flooring - Hardwood, Window(s) - Picture, Recessed Lighting
- Level: Second
Bedroom 3
- Features: Closet, Flooring - Hardwood, Window(s) - Picture, Recessed Lighting
- Level: First
Bedroom 4
- Features: Closet, Flooring - Hardwood, Window(s) - Picture, Recessed Lighting
- Level: First
Bedroom 5
- Features: Closet, Flooring - Hardwood, Window(s) - Picture, Recessed Lighting
- Level: First
Primary bathroom
- Features: Yes
Bathroom 1
- Features: Bathroom - Full, Bathroom - Tiled With Shower Stall, Flooring - Stone/Ceramic Tile, Window(s) - Picture, Recessed Lighting
- Level: Second
Bathroom 2
- Features: Bathroom - Full, Bathroom - Tiled With Shower Stall, Flooring - Stone/Ceramic Tile, Window(s) - Picture, Recessed Lighting
- Level: First
Bathroom 3
- Features: Bathroom - Full, Bathroom - Tiled With Shower Stall, Flooring - Stone/Ceramic Tile, Window(s) - Picture, Recessed Lighting
- Level: First
Dining room
- Features: Flooring - Hardwood, Window(s) - Picture, Open Floorplan, Recessed Lighting
- Level: First
Kitchen
- Features: Bathroom - Full, Flooring - Hardwood, Window(s) - Picture, Kitchen Island, Exterior Access, Open Floorplan, Recessed Lighting
- Level: First
Living room
- Features: Flooring - Hardwood, Window(s) - Picture, Open Floorplan, Recessed Lighting
- Level: First
Office
- Features: Closet, Flooring - Hardwood, Window(s) - Picture, Recessed Lighting
- Level: First
Heating
- Central, Forced Air, Natural Gas
Cooling
- Central Air
Appliances
- Included: Range, Oven, Dishwasher, Disposal, Microwave, Refrigerator, Washer, Dryer, ENERGY STAR Qualified Refrigerator, ENERGY STAR Qualified Dryer, ENERGY STAR Qualified Dishwasher, ENERGY STAR Qualified Washer, Washer/Dryer, Range Hood, Cooktop, Rangetop - ENERGY STAR
- Laundry: Flooring - Hardwood, Recessed Lighting, Second Floor, In Unit, Washer Hookup
Features
- Closet, Recessed Lighting, Home Office
- Flooring: Hardwood, Flooring - Hardwood
- Doors: Insulated Doors
- Windows: Picture, Insulated Windows, Screens
- Has basement: Yes
- Number of fireplaces: 1
- Fireplace features: Living Room
- Common walls with other units/homes: No One Above
Interior area
- Total structure area: 2,240
- Total interior livable area: 2,240 sqft
Property
Parking
- Total spaces: 1
- Parking features: Paved, Exclusive Parking
- Uncovered spaces: 1
Features
- Patio & porch: Porch, Deck - Roof
- Exterior features: Porch, Deck - Roof, Fenced Yard, Screens, Rain Gutters
- Fencing: Fenced
Details
- Parcel number: 754047
- Zoning: RB
- Other equipment: Intercom
Construction
Type & style
- Home type: Townhouse
- Property subtype: Condominium, Townhouse, Duplex
- Attached to another structure: Yes
Materials
- Frame
- Roof: Asphalt/Composition Shingles
Condition
- Year built: 1900
- Major remodel year: 2024
Utilities & green energy
- Electric: 220 Volts
- Sewer: Public Sewer
- Water: Public, Cistern
- Utilities for property: for Gas Range, Washer Hookup
Green energy
- Energy efficient items: Thermostat
- Water conservation: Reclaimed Water System, Gray Water System
Community & HOA
Community
- Features: Public Transportation, Shopping, Park, Walk/Jog Trails, Golf, Medical Facility, Laundromat, Bike Path, Conservation Area, Highway Access, Private School, Public School, T-Station, University, Other
HOA
- Services included: Insurance
- HOA fee: $130 monthly
Location
- Region: Somerville
Financial & listing details
- Price per square foot: $692/sqft
- Date on market: 1/18/2026
Price history
| Date | Event | Price |
|---|---|---|
| 5/15/2024 | Sold | $1,550,000+10.7%$692/sqft |
Source: MLS PIN #73218380 Report a problem | ||
| 4/2/2024 | Listed for sale | $1,399,995$625/sqft |
Source: MLS PIN #73218380 Report a problem | ||
Public tax history
Tax history is unavailable.
Neighborhood: Spring Hill
Nearby homes
- $1,200,0003 bd2 ba1.4k sqft37 Harvard St #1, Somerville, MA 02143Sold

- $1,720,2007 bd5 ba3.1k sqft37 Harvard St, Somerville, MA 02143Off Market
- $1,300,4004 bd2 ba1.6k sqft35 Harvard St, Somerville, MA 02143Off Market
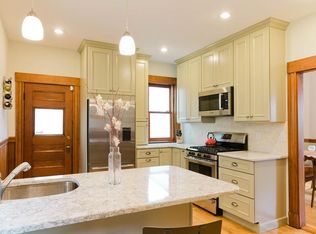
- $2,5002 bd1 ba850 sqft170 Summer St, Somerville, MA 02143For Rent
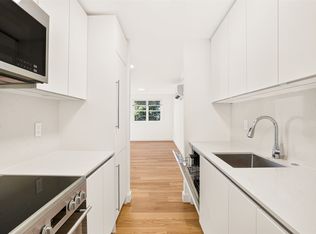
- $--1 bd1 ba664 sqft170 Summer St #4, Somerville, MA 02143Off Market
- $--1 bd1 ba-- sqft170 Summer St #3, Somerville, MA 02143Off Market
- $---- bd1 ba-- sqft168 Summer St #17, Somerville, MA 02143Off Market
- $--1 bd1 ba-- sqft168 Summer St #2495, Somerville, MA 02143Off Market
Nearby schools
GreatSchools rating
- 8/10John F. Kennedy Elementary SchoolGrades: PK-8Distance: 0.5 mi
- 6/10Somerville High SchoolGrades: 9-12Distance: 0.6 mi
- 7/10Albert F. Argenziano School At Lincoln ParkGrades: PK-8Distance: 0.7 mi
Schools provided by the listing agent
- High: Somerville
Source: MLS PIN. This data may not be complete. We recommend contacting the local school district to confirm school assignments for this home.


Get pre-qualified for a loan
At Zillow Home Loans, we can pre-qualify you in as little as 5 minutes with no impact to your credit score.An equal housing lender. NMLS #10287.
- Massachusetts
- Middlesex County
- Somerville
- 02143
- Spring Hill
- 37 Harvard St Unit 2
